Step back in time to the charm and quality of a classic! This meticulously preserved 1940s Askren-built home offers timeless details throughout. Imagine arched doorways framing your view, beautiful woodwork gracing the walls, and gleaming hardwood floors underfoot. Built-in shelving, unique glass doorknobs, and original light fixtures add a touch of vintage elegance throughout this 3 bedroom home. Host formal dinners in the large, dedicated dining room. The living room and family room provide ample space for entertaining, while the kitchen with breakfast nook caters to both casual meals and mornings on the go. Unwind in the fenced yard with easy access from the den, perfect for summer gatherings. A convenient 2-car detached garage completes the package. This home is more than move-in ready - it's a place to create lasting memories. Don't miss your chance to own a piece of history!
Sold
Street View
$210,000
303 Belmar Ave, Indianapolis, IN 46219
3beds
2,880sqft
Residential, Single Family Residence
Built in 1940
10,018 Square Feet Lot
$155,600 Zestimate®
$73/sqft
$1,877 Estimated rent
Home value
$155,600
$120,000 - $195,000
$1,877/mo
Zestimate® history
Owner options
List your home for rent
$1,877/mo
Rent Zestimate®
Find your next renter with Zillow Rental Manager. Plus, with online applications, you can quickly screen prospective tenants – for free.
$1,877/mo
Rent Zestimate®
Refinance and save
$1,398/mo
Est. payment
Refinancing to a lower rate could help reduce your monthly payments and save thousands over the life of the loan.
$1,398/mo
Est. payment
Explore your selling options
Work with a Zillow partner agent
Leverage their expertise and Zillow's premium Showcase listings to get your home seen by more buyers.
Get startedList with your own agent
Get your home in front of millions of buyers by listing it on Zillow.
Learn how to do itSell it yourself
Take full control of how buyers see your home on Zillow by listing For Sale by Owner (FSBO).
List your homeWhat's special
Zillow last checked:
Listing updated:
Listed by:
Sheila Moeller 317-450-1733,
Sugar Creek Real Estate, LLC,
Katina Whalen 317-491-5334
Bought with:
Cody Jenkins
Cedar Tree Realtors
Source: MIBOR as distributed by MLS GRID,MLS#: 21988589
Facts & features
Interior
Bedrooms & bathrooms
- Bedrooms: 3
- Bathrooms: 2
- Full bathrooms: 1
- 1/2 bathrooms: 1
- Main level bathrooms: 1
Primary bedroom
- Features: Hardwood
- Level: Upper
- Area: 168 Square Feet
- Dimensions: 14 x 12
Bedroom 2
- Features: Hardwood
- Level: Upper
- Area: 176 Square Feet
- Dimensions: 16 x 11
Bedroom 3
- Features: Hardwood
- Level: Upper
- Area: 88 Square Feet
- Dimensions: 11 x 8
Bonus room
- Features: Other
- Level: Basement
- Area: 429 Square Feet
- Dimensions: 33 x 13
Breakfast room
- Features: Vinyl
- Level: Main
- Area: 56 Square Feet
- Dimensions: 08X07
Dining room
- Features: Hardwood
- Level: Main
- Area: 240 Square Feet
- Dimensions: 16 x 15
Family room
- Features: Hardwood
- Level: Main
- Area: 360 Square Feet
- Dimensions: 24x15
Kitchen
- Features: Vinyl
- Level: Main
- Area: 90 Square Feet
- Dimensions: 10 x 9
Laundry
- Features: Other
- Level: Basement
- Area: 196 Square Feet
- Dimensions: 14 x 14
Library
- Features: Vinyl
- Level: Main
- Area: 154 Square Feet
- Dimensions: 14 x11
Heating
- Forced Air
Cooling
- Has cooling: Yes
Appliances
- Included: Dishwasher, MicroHood, Electric Oven, Refrigerator
- Laundry: In Basement
Features
- Hardwood Floors, High Speed Internet
- Flooring: Hardwood
- Windows: Wood Frames, Wood Work Stained
- Basement: Daylight,Finished Ceiling,Storage Space
- Number of fireplaces: 2
- Fireplace features: Basement, Family Room
Interior area
- Total structure area: 2,880
- Total interior livable area: 2,880 sqft
- Finished area below ground: 240
Property
Parking
- Total spaces: 2
- Parking features: Detached
- Garage spaces: 2
Features
- Levels: Two
- Stories: 2
- Patio & porch: Porch
Lot
- Size: 10,018 Square Feet
Details
- Parcel number: 490906101131000700
- Horse amenities: None
Construction
Type & style
- Home type: SingleFamily
- Architectural style: Tudor
- Property subtype: Residential, Single Family Residence
Materials
- Brick
- Foundation: Block
Condition
- New construction: No
- Year built: 1940
Utilities & green energy
- Water: Municipal/City
Community & HOA
Community
- Subdivision: Elders Wash Place Heights
HOA
- Has HOA: No
Location
- Region: Indianapolis
Financial & listing details
- Price per square foot: $73/sqft
- Annual tax amount: $1,972
- Date on market: 7/4/2024
- Cumulative days on market: 117 days
Price history
| Date | Event | Price |
|---|---|---|
| 12/2/2024 | Sold | $210,000-10.6%$73/sqft |
Source:  MIBOR as distributed by MLS GRID #21988589 Report a problem MIBOR as distributed by MLS GRID #21988589 Report a problem | ||
| 10/29/2024 | Pending sale | $234,900$82/sqft |
Source: MIBOR as distributed by MLS GRID #21988589 Report a problem | ||
| 10/20/2024 | Price change | $234,900-2.1%$82/sqft |
Source: MIBOR as distributed by MLS GRID #21988589 Report a problem | ||
| 9/26/2024 | Price change | $239,900-2.1%$83/sqft |
Source: MIBOR as distributed by MLS GRID #21988589 Report a problem | ||
| 9/8/2024 | Price change | $245,000-2%$85/sqft |
Source: MIBOR as distributed by MLS GRID #21988589 Report a problem | ||
| 8/9/2024 | Price change | $249,900-3.8%$87/sqft |
Source: MIBOR as distributed by MLS GRID #21988589 Report a problem | ||
| 7/4/2024 | Listed for sale | $259,900$90/sqft |
Source: MIBOR as distributed by MLS GRID #21988589 Report a problem | ||
Public tax history
Tax history is unavailable.
Neighborhood: East Warren
Nearby homes
- $210,0003 bd-- ba1.9k sqft303 N Belmar Ave, Indianapolis, IN 46219Sold
- $164,5002 bd1 ba2.4k sqft301 N Belmar Ave, Indianapolis, IN 46219Sold
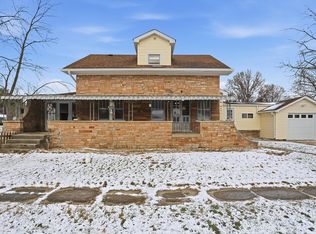
- $16,000-- bd-- ba-- sqft335 N Belmar Ave, Indianapolis, IN 46219Off Market
- $224,9003 bd1 ba1.9k sqft335 N Belmar Ave, Indianapolis, IN 46219Off Market
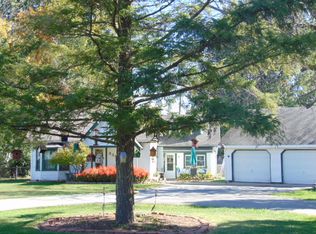
- $---- bd-- ba-- sqft335 Belmar Ave, Indianapolis, IN 46219Off Market
- $198,5003 bd2 ba1.3k sqft8101 E New York St, Indianapolis, IN 46219Off Market
- $199,9003 bd1 ba2.9k sqft302 Belmar Ave, Indianapolis, IN 46219For Sale
- $208,6002 bd2 ba1.4k sqft308 N Belmar Ave, Indianapolis, IN 46219Off Market
Nearby schools
GreatSchools rating
- 5/10Hawthorne Elementary SchoolGrades: K-4Distance: 1.1 mi
- 4/10Raymond Park Middle School (7-8)Grades: 5-8Distance: 2.8 mi
- 2/10Warren Central High SchoolGrades: 9-12Distance: 1.7 mi
Get a cash offer in 3 minutes
Find out how much your home could sell for in as little as 3 minutes with a no-obligation cash offer.
Estimated market value
$155,600
Get a cash offer in 3 minutes
Find out how much your home could sell for in as little as 3 minutes with a no-obligation cash offer.
Estimated market value
$155,600
- Indiana
- Marion County
- Indianapolis
- 46219
- East Warren
- 303 Belmar Ave
Nearby cities
Nearby neighborhoods
Nearby zip codes
Other Indianapolis Topics
