Classic 60s tri-level, situated on a large corner lot and with a coveted 2-car garage, this home is looking for its next owner to continue its legacy. Sunny and storage-filled, the kitchen is the heart of the home with plenty of workspace and appliances that stay. With four bedrooms there's room for everyone to find their spot. In addition, a lower level family room offers lots of flexibility - could easily be used as a living room, office, home gym or crafting space. Low-maintenance, brick exterior. Large fenced in yard, with concrete patio and mini barn gives plenty of room for grownups, kids and pets to play. Move in in time to host those fall backyard gatherings and get busy planning your summer garden for 2027! Easy access to the interstate and other amenities.
Active
Price cut: $15K (10/16)
$200,000
1701 N Harbison Ave, Indianapolis, IN 46219
4beds
1,886sqft
Residential, Single Family Residence
Built in 1961
0.25 Acres Lot
$213,600 Zestimate®
$106/sqft
$-- HOA
What's special
Mini barnLow-maintenance brick exteriorFour bedroomsLarge fenced in yardAppliances that stayLarge corner lot
- 28 days
- 1,035
- 81
Zillow last checked:
Listing updated:
Listed by:
Megan Sullivan megan@atpropertiesind.com,
@properties
Source: MIBOR as distributed by MLS GRID,MLS#: 22126929
Facts & features
Interior
Bedrooms & bathrooms
- Bedrooms: 4
- Bathrooms: 2
- Full bathrooms: 2
- Main level bathrooms: 1
- Main level bedrooms: 1
Primary bedroom
- Level: Upper
- Area: 182 Square Feet
- Dimensions: 14 x 13
Bedroom 2
- Level: Upper
- Area: 132 Square Feet
- Dimensions: 12 x11
Bedroom 3
- Level: Upper
- Area: 121 Square Feet
- Dimensions: 11 x 11
Bedroom 4
- Level: Main
- Area: 156 Square Feet
- Dimensions: 13 x 12
Family room
- Level: Main
- Area: 304 Square Feet
- Dimensions: 19x16
Kitchen
- Features: Tile-Ceramic
- Level: Main
- Area: 240 Square Feet
- Dimensions: 20 x 12
Living room
- Features: Tile-Ceramic
- Level: Main
- Area: 216 Square Feet
- Dimensions: 18x12
Heating
- Forced Air, Natural Gas
Cooling
- Central Air
Appliances
- Included: Dishwasher, Dryer, Electric Oven, Refrigerator, Washer
Features
- Windows: Wood Work Painted
- Has basement: No
Interior area
- Total structure area: 1,886
- Total interior livable area: 1,886 sqft
Property
Parking
- Total spaces: 2
- Parking features: Attached
- Attached garage spaces: 2
Features
- Levels: Tri-Level
- Patio & porch: Patio
Lot
- Size: 0.25 Acres
Details
- Parcel number: 490831107015000700
- Special conditions: As Is,Flood Insurance Required
- Horse amenities: None
Construction
Type & style
- Home type: SingleFamily
- Property subtype: Residential, Single Family Residence
Materials
- Brick, Vinyl Siding
- Foundation: Slab
Condition
- New construction: No
- Year built: 1961
Utilities & green energy
- Water: Public
Community & HOA
Community
- Subdivision: Trinity Manor
HOA
- Has HOA: No
Location
- Region: Indianapolis
Financial & listing details
- Price per square foot: $106/sqft
- Tax assessed value: $175,700
- Annual tax amount: $1,922
- Date on market: 9/18/2026
- Cumulative days on market: 30 days
Estimated market value
$213,600
$203,000 - $224,000
$1,767/mo
Price history
| Date | Event | Price |
|---|---|---|
| 10/16/2026 | Price change | $200,000-7%$106/sqft |
Source:  MIBOR as distributed by MLS GRID #22126929 Report a problem MIBOR as distributed by MLS GRID #22126929 Report a problem | ||
| 10/1/2026 | Price change | $215,000-4.4%$114/sqft |
Source: MIBOR as distributed by MLS GRID #22126929 Report a problem | ||
| 9/18/2026 | Listed for sale | $225,000$119/sqft |
Source: MIBOR as distributed by MLS GRID #22126929 Report a problem | ||
Public tax history
| Year | Property taxes | Tax assessment |
|---|---|---|
| 2025 | $1,764 +5% | $175,700 +12.6% |
| 2024 | $1,680 -3.2% | $156,100 +4.3% |
| 2023 | $1,736 +18.4% | $149,700 -5.7% |
| 2022 | $1,467 +4% | $158,800 +17.9% |
| 2021 | $1,410 +6.7% | $134,700 +4% |
| 2020 | $1,322 +12.5% | $129,500 +6.4% |
| 2019 | $1,175 +8.4% | $121,700 +11.9% |
| 2018 | $1,084 -4.3% | $108,800 +3.4% |
| 2017 | $1,133 +12.8% | $105,200 +0.9% |
| 2016 | $1,004 -0.1% | $104,300 +3.8% |
| 2014 | $1,005 -6.3% | $100,500 -8.4% |
| 2013 | $1,072 | $109,700 +2.3% |
| 2012 | $1,072 | $107,200 -1.6% |
| 2011 | -- | $108,900 |
| 2010 | $1,070 +12.4% | $108,900 -3.8% |
| 2009 | $952 | $113,200 -6.8% |
| 2007 | -- | $121,400 +7.4% |
| 2006 | -- | $113,000 +9.7% |
| 2005 | -- | $103,000 |
| 2004 | -- | $103,000 |
| 2003 | -- | $103,000 +90.4% |
| 2002 | -- | $54,100 +200.1% |
| 2001 | -- | $18,030 |
| 2000 | -- | $18,030 |
Find assessor info on the county website
Monthly payment
Est. payment
Payment breakdown
Explore the cost of this home by adjusting the details. Changes won't be saved.Climate risks
Neighborhood: East Warren
- $195,1003 bd2 ba1.5k sqft8770 Lynbrook Dr, Indianapolis, IN 46219Off Market

- $198,0003 bd0 ba1.5k sqft8770 E Lynbrook Dr, Indianapolis, IN 46219Off Market
- $176,9003 bd0 ba1.5k sqft1711 N Harbison Ave, Indianapolis, IN 46219Off Market
- $178,1003 bd-- ba1.6k sqft8750 E Lynbrook Dr, Indianapolis, IN 46219Off Market
Similar homes
- $199,9003 bd2 ba1.9k sqft1802 Heather Ct, Indianapolis, IN 46229Active
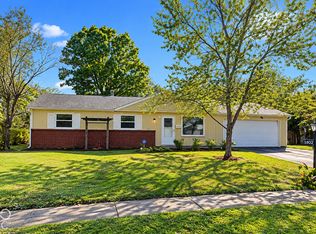 MLS ID #22131358, Adam Hopkins, eXp Realty LLC. MIBOR as distributed by MLS GRID
 - $185,0003 bd2 ba1k sqft1829 N Routiers Ave, Indianapolis, IN 46219Active
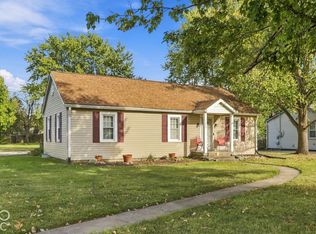 MLS ID #22129141, Ali Rahimi, Trueblood Real Estate. MIBOR as distributed by MLS GRID
 - $199,9004 bd1 ba1.3k sqft8235 E Barry Rd, Indianapolis, IN 46219Active
 MLS ID #22127580, Mark Gill, Berkshire Hathaway Home. MIBOR as distributed by MLS GRID
 - $210,0003 bd2 ba1.3k sqft1503 Cecil Ave, Indianapolis, IN 46219Active
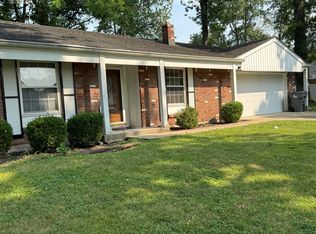 MLS ID #22119299, Beverly Harney, LaBev Enterprise. MIBOR as distributed by MLS GRID
