Skip main navigation
Pending
  • $224,900

    315 N Pasadena St, Indianapolis, IN 46219

    3beds
    1,599sqft
    : 
    Loading
    Get pre-qualified
    Residential, Single Family Residence
    Built in 1954
    8,276 Square Feet Lot
    $-- Zestimate®
    $141/sqft
    $-- HOA

    What's special

    Brick ranchMid century bonesLayout flows easilyHardwood floors run throughout
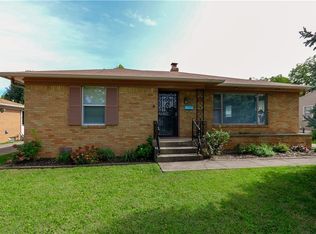
    Some houses are just a place to live. This one invites you to actually slow down. Tucked on a quiet street in one of Indianapolis's most beloved neighborhoods, 315 N Pasadena is the kind of brick ranch that turns a Saturday morning coffee into something worth savoring - whether you're on the back deck or taking in the mature trees from the front lawn. Inside, the home's Mid Century bones are impossible to miss and hard not to love. Hardwood floors run throughout, original granite window sills frame every room with an architectural detail you simply don't find anymore, and natural light pours in across all three bedrooms - the layout flows easily, the kind of home that feels larger than its footprint. Step outside and you'll understand why the backyard is the real crown jewel. Fully fenced with room to garden, entertain, or simply exhale, it pairs perfectly with the one-car garage for all the storage and hobby space an Irvington life calls for.
    6 days
    |
    805
    |
    65
    |

    Likely to sell faster than

    Zillow last checked:

    Listing updated:

    Listed by:

    Jess Martin 317-650-8590,

    Maywright Property Co.

    Source: MIBOR as distributed by MLS GRID,MLS#: 22111849MLS Logo

      Facts & features

      Interior

      Bedrooms & bathrooms
      • Bedrooms: 3
      • Bathrooms: 1
      • Full bathrooms: 1
      • Main level bathrooms: 1
      • Main level bedrooms: 3
      Primary bedroom
      • Level: Main
      • Area: 168 Square Feet
      • Dimensions: 12x14
      Bedroom 2
      • Level: Main
      • Area: 120 Square Feet
      • Dimensions: 10x12
      Bedroom 3
      • Level: Main
      • Area: 117 Square Feet
      • Dimensions: 9x13
      Kitchen
      • Level: Main
      • Area: 144 Square Feet
      • Dimensions: 9x16
      Living room
      • Level: Main
      • Area: 252 Square Feet
      • Dimensions: 14x18
      Heating
      • Forced Air, Natural Gas
      Cooling
      • Central Air
      Appliances
      • Included: Dishwasher, Down Draft, Dryer, Disposal, Gas Water Heater, MicroHood, Electric Oven, Refrigerator, Washer
      • Laundry: In Basement
      Features
      • Hardwood Floors, Eat-in Kitchen
      • Flooring: Hardwood
      • Windows: Wood Work Stained
      • Basement: Daylight
      Interior area
      • Total structure area: 1,599
      • Total interior livable area: 1,599 sqft
      • Finished area below ground: 0

      Property

      Parking
      • Total spaces: 1
      • Parking features: Detached
      • Garage spaces: 1
      Features
      • Levels: One
      • Stories: 1
      • Patio & porch: Deck
      • Exterior features: Gas Grill
      • Fencing: Fenced,Full
      Lot
      • Size: 8,276 Square Feet
      • Features: Street Lights, Mature Trees, Trees-Small (Under 20 Ft)
      Details
      • Parcel number: 491002133012000701
      • Horse amenities: None

      Construction

      Type & style
      • Home type: SingleFamily
      • Architectural style: Bungalow,Mid-Century Modern
      • Property subtype: Residential, Single Family Residence
      Materials
      • Brick
      • Foundation: Block
      Condition
      • Updated/Remodeled
      • New construction: No
      • Year built: 1954

      Utilities & green energy

      • Water: Public

      Community & HOA

      Community
      • Security: Security System
      • Subdivision: Lindemans Pasadena
      HOA
      • Has HOA: No
      Location
      • Region: Indianapolis

      Financial & listing details

      • Price per square foot: $141/sqft
      • Tax assessed value: $148,500
      • Annual tax amount: $1,590
      • Date on market: 7/9/2026
      • Cumulative days on market: 7 days

        Estimated market value

        Not available

        Estimated sales range

        Not available

        Not available

        Price history

        DateEventPrice
        7/13/2026Pending sale$224,900$141/sqft
        Source: MIBOR as distributed by MLS GRID #22111849 Report a problem
        7/9/2026Listed for sale$224,900+90.6%$141/sqft
        Source: MIBOR as distributed by MLS GRID #22111849 Report a problem
        4/20/2017Sold$118,000-1.7%$74/sqft
        Source: MIBOR as distributed by MLS GRID #21469122 Report a problem
        3/21/2017Listed for sale$120,000+20.1%$75/sqft
        Source: CENTURY 21 Scheetz #21469122 Report a problem
        6/1/2015Sold$99,900$62/sqft
        Source: MIBOR as distributed by MLS GRID #21344642 Report a problem
        4/5/2015Listed for sale$99,900$62/sqft
        Source: Carpenter, REALTORS #21344642 Report a problem

        Public tax history

        YearProperty taxesTax assessment
        2025$1,234 +4.9%$148,500 +22.5%
        2024$1,177 -6.1%$121,200
        2023$1,254 +5.7%$121,200
        2022$1,186 -2.7%$121,200 +7%
        2021$1,219 -1.6%$113,300 -1.8%
        2020$1,239 +15.1%$115,400
        2019$1,076 +5%$115,400 +9.8%
        2018$1,026 -3%$105,100 +1.5%
        2017$1,057 -9.5%$103,500 -1.7%
        2016$1,168 +1.9%$105,300
        2014$1,147 -16.8%$105,300
        2013$1,378 $105,300 -6.8%
        2012$1,378 $113,000 +8.4%
        2011-- $104,200 -3.8%
        2010$1,266 +1.2%$108,300 -3.6%
        2009$1,251 $112,300 -6.3%
        2007-- $119,900 +7.3%
        2006-- $111,700 +35.9%
        2005-- $82,200
        2004-- $82,200
        2003-- $82,200 +75.3%
        2002-- $46,900 +199.9%
        2001-- $15,640
        2000-- $15,640
        Find assessor info on the county website

        Monthly payment

        Est. payment

        Payment breakdown

        Explore the cost of this home by adjusting the details. Changes won't be saved.
        All calculations are estimates and provided by Zillow, Inc. for informational purposes only. Actual amounts may vary.
        HOA fees may include property taxes on listings classified as Co-Ops. Contact the listing agent and/or owner for fee details.
        Mortgage interest rates are dependent on a number of factors, including credit score, down payment, and repayment length. Interest rate data provided by Zillow Group Marketplace, Inc. as of 1/1/1970 from various mortgage lenders with which we have lead or other similar arrangements; the Estimated Payment is an average of those rates.
        See how much you could borrow to make a competitive offer.

        Climate risks

        Neighborhood: Irvington

        Getting around

        44 / 100
        Car-Dependent
        38 / 100
        Some Transit
        71 / 100
        Very Bikeable

        Nearby schools

        GreatSchools rating

        A local agent can set up tours, give advice and negotiate with sellers.

        Browse local experts

        Similar homes