Located in the heart of Irvington, this 2BR, 1BA home is surrounded by the historic architecture, tree-lined streets and neighborhood character that make the area so distinctive, with Irvington shops, restaurants and bars, Ellenberger Park, Pleasant Run Trail and connected greenways within easy walking distance. Inside, original details and thoughtful updates come together beautifully, with hardwood floors throughout adding to the home's warmth and character. The spacious living room features stained glass windows, original trim and built-in bookcases, while the adjoining dining or second living area retains beautiful historic details, including a detailed ceiling, picture rail, built-in shelving and seating. An expansive, updated, light-filled kitchen provides abundant counter space and peninsula seating. The large primary bedroom offers plenty of room with dual closets, while the light-filled second bedroom-with windows on two sides and large closet space-works beautifully as a bedroom, home office or nursery. The completely redesigned bathroom features beautiful tilework, a large tiled shower and oversized soaking tub, while a full basement offers additional storage and the opportunity for future finished space. Outside, the large fenced backyard is made for enjoying, with a spacious deck, updated landscaping and a fire pit sitting area for gathering and entertaining. Other very recent improvements include enhanced backyard fencing, a water softener, and a new PVC sewer line and backflow valve. A 1 car garage, original porte cochere and EV charger also add even more function and character. Beautifully updated while retaining the details that make an older home special, this is a home with personality, inviting spaces and an Irvington setting that is hard to beat.
Pending
$225,000
5145 E Michigan St, Indianapolis, IN 46219
2beds
2,160sqft
Residential, Single Family Residence
Built in 1920
6,969 Square Feet Lot
$-- Zestimate®
$104/sqft
$-- HOA
What's special
Spacious deckPicture railOriginal porte cochereHistoric architectureLarge tiled showerOriginal trimCompletely redesigned bathroom
- 33 days
- 1,265
- 153
Likely to sell faster than
Zillow last checked:
Listing updated:
Listed by:
Michele Prible michele@atpropertiesind.com,
@properties
Source: MIBOR as distributed by MLS GRID,MLS#: 22127787
Facts & features
Interior
Bedrooms & bathrooms
- Bedrooms: 2
- Bathrooms: 1
- Full bathrooms: 1
- Main level bathrooms: 1
- Main level bedrooms: 2
Primary bedroom
- Level: Main
- Area: 156 Square Feet
- Dimensions: 13x12
Bedroom 2
- Level: Main
- Area: 99 Square Feet
- Dimensions: 11X9
Dining room
- Level: Main
- Area: 156 Square Feet
- Dimensions: 13x12
Kitchen
- Level: Main
- Area: 198 Square Feet
- Dimensions: 11X18
Living room
- Level: Main
- Area: 299 Square Feet
- Dimensions: 23X13
Heating
- Forced Air, Natural Gas
Cooling
- Central Air
Appliances
- Included: Dishwasher, Dryer, Disposal, Microwave, Gas Oven, Refrigerator, Washer, Water Softener Owned
- Laundry: In Basement
Features
- Breakfast Bar, Built-in Features, Tray Ceiling(s), Ceiling Fan(s), Pantry
- Basement: Unfinished
- Number of fireplaces: 1
- Fireplace features: Living Room, Non Functional
Interior area
- Total structure area: 2,160
- Total interior livable area: 2,160 sqft
- Finished area below ground: 0
Property
Parking
- Total spaces: 1
- Parking features: Carport, Detached, Gravel
- Garage spaces: 1
- Has carport: Yes
Features
- Levels: One
- Stories: 1
- Patio & porch: Covered, Deck, Patio
- Fencing: Fenced,Full
Lot
- Size: 6,969 Square Feet
- Features: Sidewalks, Mature Trees, Trees-Small (Under 20 Ft)
Details
- Parcel number: 491003209007000701
- Special conditions: Other
- Horse amenities: None
Construction
Type & style
- Home type: SingleFamily
- Architectural style: Craftsman
- Property subtype: Residential, Single Family Residence
Materials
- Wood Brick
- Foundation: Block
Condition
- New construction: No
- Year built: 1920
Utilities & green energy
- Water: Public
- Utilities for property: Electricity Connected, Sewer Connected, Water Connected
Community & HOA
Community
- Subdivision: Pleasanton
HOA
- Has HOA: No
Location
- Region: Indianapolis
Financial & listing details
- Price per square foot: $104/sqft
- Tax assessed value: $209,100
- Annual tax amount: $2,354
- Date on market: 10/1/2026
- Cumulative days on market: 33 days
- Electric utility on property: Yes
Estimated market value
Not available
Estimated sales range
Not available
Not available
Price history
| Date | Event | Price |
|---|---|---|
| 10/19/2026 | Pending sale | $225,000$104/sqft |
Source:  MIBOR as distributed by MLS GRID #22127787 Report a problem | ||
| 10/1/2026 | Listed for sale | $225,000+18.4%$104/sqft |
Source: MIBOR as distributed by MLS GRID #22127787 Report a problem | ||
| 11/24/2021 | Sold | $190,000+5.9%$88/sqft |
Source: Public Record Report a problem | ||
| 9/29/2021 | Pending sale | $179,400$83/sqft |
Source: MIBOR as distributed by MLS GRID #21815687 Report a problem | ||
| 9/28/2021 | Listed for sale | $179,400+42.4%$83/sqft |
Source: MIBOR as distributed by MLS GRID #21815687 Report a problem | ||
| 12/10/2007 | Sold | $126,000+40.9%$58/sqft |
Source: MIBOR as distributed by MLS GRID #2757039 Report a problem | ||
| 5/9/2003 | Sold | $89,450$41/sqft |
Source: MIBOR as distributed by MLS GRID #2316657 Report a problem | ||
Public tax history
| Year | Property taxes | Tax assessment |
|---|---|---|
| 2025 | $2,526 +5.1% | $209,100 -2.2% |
| 2024 | $2,403 +16.1% | $213,900 +4.2% |
| 2023 | $2,069 +10.5% | $205,200 +15.9% |
| 2022 | $1,873 -45.9% | $177,000 +7.7% |
| 2021 | $3,462 +4.3% | $164,400 +10% |
| 2020 | $3,319 +124.1% | $149,500 +6.3% |
| 2019 | $1,481 +10.3% | $140,600 +9.4% |
| 2018 | $1,343 +6.3% | $128,500 +1.3% |
| 2017 | $1,264 -2.9% | $126,800 +3.3% |
| 2016 | $1,302 +3.9% | $122,800 +2.8% |
| 2014 | $1,252 -10.2% | $119,400 |
| 2013 | $1,394 | $119,400 -6.4% |
| 2012 | $1,394 | $127,600 +4.3% |
| 2011 | -- | $122,300 -1.1% |
| 2010 | $1,272 -5.6% | $123,600 -4% |
| 2009 | $1,348 | $128,700 +7.4% |
| 2007 | -- | $119,800 +7.4% |
| 2006 | -- | $111,500 +27.6% |
| 2005 | -- | $87,400 |
| 2004 | -- | $87,400 |
| 2003 | -- | $87,400 +153.3% |
| 2002 | -- | $34,500 +200% |
| 2001 | -- | $11,500 |
| 2000 | -- | $11,500 |
Find assessor info on the county website
Monthly payment
Est. payment
Payment breakdown
Explore the cost of this home by adjusting the details. Changes won't be saved.Climate risks
Neighborhood: Irvington
- $167,8002 bd1 ba1k sqft5141 E Michigan St, Indianapolis, IN 46219Off Market
- $294,4002 bd2 ba2.6k sqft5151 E Michigan St, Indianapolis, IN 46219Off Market
- $30,6003 bd-- ba1.8k sqft5139 E Michigan St, Indianapolis, IN 46219Off Market
- $204,7003 bd1 ba2k sqft420 N Poplar Rd, Indianapolis, IN 46219Off Market
Similar homes
- $220,0002 bd1 ba1.9k sqft333 N Graham Ave, Indianapolis, IN 46219Active
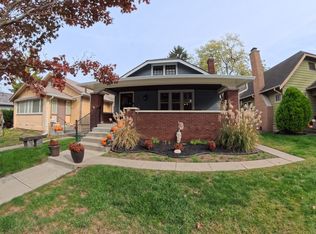 MLS ID #22133608, AJ Moses Jackson-Moses, Tip Top Realty, LLC. MIBOR as distributed by MLS GRID
- $220,0003 bd1 ba1.8k sqft728 N Emerson Ave, Indianapolis, IN 46219Active
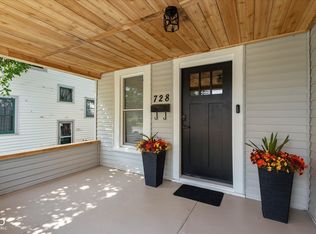 MLS ID #22126259, Denis O'Brien, Keller Williams Indy Metro Partners. MIBOR as distributed by MLS GRID
- $222,5003 bd1 ba1.6k sqft743 N Emerson Ave, Indianapolis, IN 46219Active
 MLS ID #22124833, Mia Schulte, eXp Realty LLC. MIBOR as distributed by MLS GRID
- $243,5002 bd2 ba2.2k sqft5145 E Walnut St, Indianapolis, IN 46219Active
 MLS ID #22107679, Richard Costello, Carpenter, REALTORS®. MIBOR as distributed by MLS GRID
