Skip main navigation
Coming soon 10/16
  • $239,900

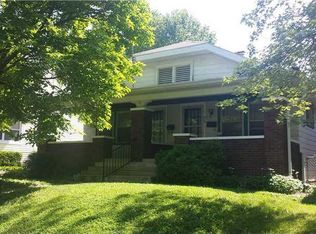
    617 N Bancroft St, Indianapolis, IN 46201

    3beds
    1,810sqft
    : 
    $1,729/mo
    Get pre-qualified
    Residential, Single Family Residence
    Built in 1931
    6,534 Square Feet Lot
    $-- Zestimate®
    $133/sqft
    $-- HOA

    What's special

    2 days
    236
    42

    Zillow last checked:

    Listing updated:

    Listed by:

    Susan Schneider Forrest suzsforrest@gmail.com,

    United Real Estate Indpls

    Source: MIBOR as distributed by MLS GRID,MLS#: 22131134MLS Logo

      Facts & features

      Interior

      Bedrooms & bathrooms
      • Bedrooms: 3
      • Bathrooms: 2
      • Full bathrooms: 2
      Primary bedroom
      • Level: Upper
      • Area: 156 Square Feet
      • Dimensions: 12 x 13
      Bedroom 2
      • Level: Upper
      • Area: 108 Square Feet
      • Dimensions: 9 x 12
      Bedroom 3
      • Level: Upper
      • Area: 99 Square Feet
      • Dimensions: 9 x 11
      Dining room
      • Level: Main
      • Area: 169 Square Feet
      • Dimensions: 13 x 13
      Kitchen
      • Level: Main
      • Area: 154 Square Feet
      • Dimensions: 11 x 14
      Laundry
      • Features: Other
      • Level: Upper
      • Area: 35 Square Feet
      • Dimensions: 7 x 5
      Living room
      • Level: Main
      • Area: 195 Square Feet
      • Dimensions: 13 x 15
      Heating
      • Forced Air
      Cooling
      • Central Air
      Appliances
      • Included: Dishwasher, Dryer, Disposal, Gas Water Heater, Microwave, Gas Oven, Refrigerator, Washer
      • Laundry: Laundry Room, Upper Level
      Features
      • Entrance Foyer, High Speed Internet, Walk-In Closet(s)
      • Basement: Unfinished
      Interior area
      • Total structure area: 1,810
      • Total interior livable area: 1,810 sqft
      • Finished area below ground: 0

      Property

      Parking
      • Total spaces: 2
      • Parking features: Detached
      • Garage spaces: 2
      Features
      • Levels: One and One Half
      • Stories: 1
      Lot
      • Size: 6,534 Square Feet
      • Features: Curbs, Sidewalks, Street Lights, Mature Trees
      Details
      • Parcel number: 491004133055000101
      • Horse amenities: None

      Construction

      Type & style
      • Home type: SingleFamily
      • Architectural style: Craftsman,Traditional
      • Property subtype: Residential, Single Family Residence
      Materials
      • Vinyl Siding
      • Foundation: Block
      Condition
      • Updated/Remodeled
      • New construction: No
      • Year built: 1931

      Utilities & green energy

      • Electric: 100 Amp Service
      • Water: Public
      • Utilities for property: Electricity Connected

      Community & HOA

      Community
      • Subdivision: Emerson Heights
      Location
      • Region: Indianapolis

      Financial & listing details

      • Price per square foot: $133/sqft
      • Tax assessed value: $245,300
      • Annual tax amount: $2,740
      • Date on market: 10/16/2026
      • Electric utility on property: Yes

        Estimated market value

        Not available

        Estimated sales range

        Not available

        Not available

        Price history

        DateEventPrice
        7/27/2020Sold$195,000+3.2%$108/sqft
        Source: Public Record Report a problem
        5/22/2020Pending sale$189,000$104/sqft
        Source: Gallery of Homes Real Estate #21709606 Report a problem
        5/20/2020Listed for sale$189,000$104/sqft
        Source: Gallery of Homes Real Estate #21709606 Report a problem
        5/17/2020Pending sale$189,000$104/sqft
        Source: Gallery of Homes Real Estate #21709606 Report a problem
        5/14/2020Listed for sale$189,000+36.2%$104/sqft
        Source: Gallery of Homes Real Estate #21709606 Report a problem
        6/26/2017Sold$138,750-0.9%$77/sqft
        Source: Public Record Report a problem
        5/12/2017Pending sale$139,990$77/sqft
        Source: RE/MAX Ability Plus #21480495 Report a problem
        4/24/2017Listed for sale$139,990$77/sqft
        Source: RE/MAX Ability Plus #21480495 Report a problem

        Public tax history

        YearProperty taxesTax assessment
        2025$2,675 +0.9%$245,300 +8.5%
        2024$2,651 -2.8%$226,000 +0.2%
        2023$2,727 +25.5%$225,500 -2.1%
        2022$2,173 +15.9%$230,300 +21.6%
        2021$1,875 +7.7%$189,400 +15.5%
        2020$1,740 +10.8%$164,000 +9.7%
        2019$1,570 +192.6%$149,500 +11%
        2018$537 +0.9%$134,700 +70.9%
        2017$532 +13.1%$78,800 +1.7%
        2016$470 +6.4%$77,500 +7.6%
        2014$442 -23.9%$72,000 -2%
        2013$581 $73,500 -5%
        2012$581 $77,400 +3.5%
        2011-- $74,800
        2010$493 +11.4%$74,800
        2009$443 $74,800 -11.5%
        2007-- $84,500 +11.3%
        2006-- $75,900 +7.1%
        2005-- $70,900
        2004-- $70,900
        2003-- $70,900 +170.6%
        2002-- $26,200 +205.7%
        2001-- $8,570
        2000-- $8,570
        Find assessor info on the county website

        Monthly payment

        Est. payment

        Payment breakdown

        Explore the cost of this home by adjusting the details. Changes won't be saved.
        All calculations are estimates and provided by Zillow, Inc. for informational purposes only. Actual amounts may vary.
        HOA fees may include property taxes on listings classified as Co-Ops. Contact the listing agent and/or owner for fee details.
        See how much you could borrow to make a competitive offer.

        Climate risks

        Neighborhood: Near Eastside

        Getting around

        49 / 100
        Car-Dependent
        39 / 100
        Some Transit
        70 / 100
        Very Bikeable

        Nearby schools

        GreatSchools rating

        A local agent can set up tours, give advice and negotiate with sellers.
        Browse local experts