Looking for charm, character and convenience in lovely Little Flower? YOU FOUND IT! Check out this beautiful 2BDRM/1.5BA bungalow--they don't make 'em like this anymore! Gleaming ORIGINAL hardwood floors, built-in bookshelves, fireplace, full basement...the list goes on! Entertaining is a breeze in your cute (and updated!) kitchen--and remember, ALL APPLIANCES STAY (including the stainless-steel refrigerator)! Updated bath features hand-tumbled tile and built-in storage. Full basement, detached garage and the classic porte-cochere (e.g., the covered area over the driveway, which is one of the hallmarks of Craftsman bungalows in the 1920s). And the best part? It has a BRAND NEW ROOF! It's also close to ALL the things: shopping, schools (check out how close it is to Scecina Memorial High School!), restaurants and transportation. This haute Durham Park home has it so much to offer and then some--SEE IT TODAY!
Active
$230,000
1316 N Linwood Ave, Indianapolis, IN 46201
2beds
1,992sqft
Residential, Single Family Residence
Built in 1927
5,227 Square Feet Lot
$-- Zestimate®
$115/sqft
$-- HOA
What's special
Full basementDetached garageBuilt-in bookshelvesBrand new roofGleaming original hardwood floors
- 8 days
- 141
- 21
Likely to sell faster than
Zillow last checked:
Listing updated:
Listed by:
Miriam Odegard odegardmiriam@gmail.com,
United Real Estate Indpls
Source: MIBOR as distributed by MLS GRID,MLS#: 22127434
Facts & features
Interior
Bedrooms & bathrooms
- Bedrooms: 2
- Bathrooms: 2
- Full bathrooms: 1
- 1/2 bathrooms: 1
- Main level bathrooms: 1
- Main level bedrooms: 2
Primary bedroom
- Level: Main
- Area: 120 Square Feet
- Dimensions: 10x12
Bedroom 2
- Level: Main
- Area: 120 Square Feet
- Dimensions: 10x12
Dining room
- Level: Main
- Area: 168 Square Feet
- Dimensions: 12x14
Kitchen
- Level: Main
- Area: 120 Square Feet
- Dimensions: 10x12
Laundry
- Features: Other
- Level: Basement
- Area: 200 Square Feet
- Dimensions: 10x20
Living room
- Level: Main
- Area: 294 Square Feet
- Dimensions: 14x21
Heating
- Forced Air, Natural Gas
Cooling
- Central Air
Appliances
- Included: Dishwasher, Dryer, Electric Water Heater, Disposal, MicroHood, Electric Oven, Refrigerator, Washer, Water Heater
- Laundry: Connections All, Laundry Room, In Basement
Features
- Built-in Features, High Speed Internet, Smart Thermostat
- Windows: Wood Work Painted
- Basement: Full,Walk-Out Access
- Number of fireplaces: 1
- Fireplace features: Living Room
Interior area
- Total structure area: 1,992
- Total interior livable area: 1,992 sqft
- Finished area below ground: 0
Property
Parking
- Total spaces: 1
- Parking features: Detached, Asphalt
- Garage spaces: 1
- Details: Garage Parking Other(Guest Street Parking)
Features
- Levels: One
- Stories: 1
- Patio & porch: Covered, Patio
Lot
- Size: 5,227 Square Feet
- Features: City Lot, Sidewalks, Storm Sewer, Street Lights
Details
- Parcel number: 490733130083000101
- Special conditions: As Is
- Horse amenities: None
Construction
Type & style
- Home type: SingleFamily
- Architectural style: Bungalow,Traditional
- Property subtype: Residential, Single Family Residence
Materials
- Vinyl Siding
- Foundation: Block
Condition
- New construction: No
- Year built: 1927
Utilities & green energy
- Water: Public
Community & HOA
Community
- Subdivision: Durham Park
HOA
- Has HOA: No
Location
- Region: Indianapolis
Financial & listing details
- Price per square foot: $115/sqft
- Tax assessed value: $200,200
- Annual tax amount: $2,234
- Date on market: 10/15/2026
- Cumulative days on market: 9 days
Estimated market value
Not available
Estimated sales range
Not available
Not available
Price history
| Date | Event | Price |
|---|---|---|
| 10/15/2026 | Listed for sale | $230,000+104.4%$115/sqft |
Source:  MIBOR as distributed by MLS GRID #22127434 Report a problem | ||
| 9/29/2017 | Sold | $112,500+29.3%$56/sqft |
Source: Public Record Report a problem | ||
| 6/7/2008 | Listing removed | $87,000$44/sqft |
Source: RE/MAX of Indiana #MI2823410 Report a problem | ||
| 4/23/2008 | Listed for sale | $87,000+83.2%$44/sqft |
Source: RE/MAX of Indiana #MI2823410 Report a problem | ||
| 12/21/2007 | Sold | $47,500-29.6%$24/sqft |
Source: MIBOR as distributed by MLS GRID #2762961 Report a problem | ||
| 9/10/2007 | Sold | $67,500$34/sqft |
Source: Public Record Report a problem | ||
Public tax history
| Year | Property taxes | Tax assessment |
|---|---|---|
| 2025 | $2,008 -3.5% | $200,200 +16.5% |
| 2024 | $2,081 +3.1% | $171,900 -3.9% |
| 2023 | $2,018 +19.8% | $178,900 +3.5% |
| 2022 | $1,685 +11% | $172,900 +16.3% |
| 2021 | $1,518 +7.3% | $148,700 +10.6% |
| 2020 | $1,414 +25.4% | $134,400 +8.4% |
| 2019 | $1,128 +143.1% | $124,000 +16% |
| 2018 | $464 +0.6% | $106,900 +44.5% |
| 2017 | $461 +5.8% | $74,000 +5% |
| 2016 | $436 -7.4% | $70,500 -6.5% |
| 2014 | $471 -21.5% | $75,400 |
| 2013 | $600 | $75,400 -3.7% |
| 2012 | $600 | $78,300 +8.3% |
| 2011 | -- | $72,300 -2.3% |
| 2010 | $487 +11.4% | $74,000 |
| 2009 | $437 | $74,000 -7.5% |
| 2007 | -- | $80,000 +3.2% |
| 2006 | -- | $77,500 +37.7% |
| 2005 | -- | $56,300 |
| 2004 | -- | $56,300 |
| 2003 | -- | $56,300 +178.7% |
| 2002 | -- | $20,200 +199.7% |
| 2001 | -- | $6,740 |
| 2000 | -- | $6,740 |
Find assessor info on the county website
Monthly payment
Est. payment
Payment breakdown
Explore the cost of this home by adjusting the details. Changes won't be saved.Climate risks
Neighborhood: Near Eastside
Nearby schools
Schools provided by the listing agent
- High: Arsenal Technical High School
Source: MIBOR as distributed by MLS GRID. This data may not be complete. We recommend contacting the local school district to confirm school assignments for this home.
- $181,2002 bd1 ba1.5k sqft1322 N Linwood Ave, Indianapolis, IN 46201Off Market
- $179,8002 bd1 ba1.6k sqft1310 N Linwood Ave, Indianapolis, IN 46201Off Market

- $158,9002 bd1 ba1.7k sqft1330 N Linwood Ave, Indianapolis, IN 46201Off Market

- $151,4001 bd1 ba1.3k sqft1302 N Linwood Ave #1302, Indianapolis, IN 46201Off Market

Similar homes
- $220,0002 bd2 ba1.9k sqft1214 Shannon Ave, Indianapolis, IN 46201Active
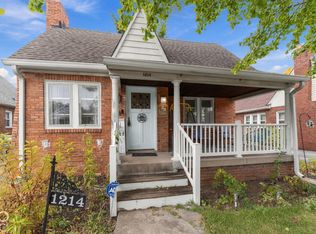 MLS ID #22130115, Jada Crockett, Match House Realty Group LLC. MIBOR as distributed by MLS GRID
- $235,0003 bd2 ba2.3k sqft1311 N Linwood Ave, Indianapolis, IN 46201Active
 MLS ID #22128034, Zachary Gilliam, Tyler Knows Real Estate LLC. MIBOR as distributed by MLS GRID
- $238,0003 bd2 ba2.2k sqft1419 N Linwood Ave, Indianapolis, IN 46201Active
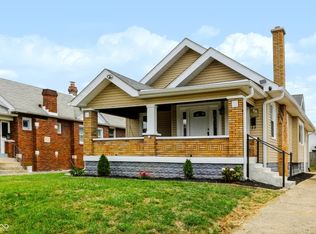 MLS ID #22126210, Cipriano Encinia, Coldwell Banker - Kaiser. MIBOR as distributed by MLS GRID
- $225,0003 bd2 ba2.1k sqft1317 Wallace Ave, Indianapolis, IN 46201Active
 MLS ID #22122424, Tim Altom, United Real Estate Indpls. MIBOR as distributed by MLS GRID
