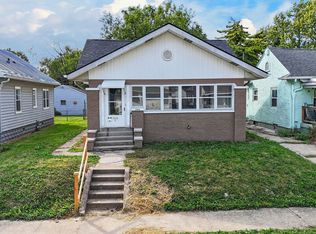
Welcome to this beautifully updated 2-bedroom, 1-bath home in the sought-after Little Flower neighborhood. Bursting with character and modern upgrades, this property offers the perfect blend of comfort and convenience. Step inside to find many recent renovations, including a updated kitchen and luxury bathroom, new flooring, newer windows, fresh paint throughout, and a brand-new AC for year-round comfort. Every detail has been thoughtfully refreshed, making this home truly turn-key. Located just minutes from all that Irvington and downtown Indianapolis have to offer-trendy restaurants, local shops, parks, and entertainment-you'll enjoy the best of both worlds: a peaceful neighborhood feel with quick access to city life. Whether you're a first-time homebuyer, looking to downsize, or an investor seeking a strong addition to your portfolio, this home checks all the boxes.
Active
Price cut: $10K (10/9)
$205,000
1522 N Drexel Ave, Indianapolis, IN 46201
2beds
1,968sqft
Residential, Single Family Residence
Built in 1940
5,662 Square Feet Lot
$-- Zestimate®
$104/sqft
$-- HOA
What's special
Updated kitchenFresh paint throughoutNew flooringNewer windowsLuxury bathroom
- 29 days
- 137
- 6
Zillow last checked:
Listing updated:
Listed by:
Jesse Parker jesse@atpropertiesind.com,
@properties
Source: MIBOR as distributed by MLS GRID,MLS#: 22127489
Facts & features
Interior
Bedrooms & bathrooms
- Bedrooms: 2
- Bathrooms: 1
- Full bathrooms: 1
- Main level bathrooms: 1
- Main level bedrooms: 2
Primary bedroom
- Level: Main
- Area: 198 Square Feet
- Dimensions: 9x22
Bedroom 2
- Level: Main
- Area: 108 Square Feet
- Dimensions: 9x12
Dining room
- Level: Main
- Area: 66 Square Feet
- Dimensions: 11x6
Family room
- Level: Main
- Area: 143 Square Feet
- Dimensions: 13x11
Kitchen
- Level: Main
- Area: 143 Square Feet
- Dimensions: 13x11
Living room
- Level: Main
- Area: 208 Square Feet
- Dimensions: 13x16
Utility room
- Features: Other
- Level: Basement
- Area: 726 Square Feet
- Dimensions: 22x33
Heating
- Electric, Forced Air
Cooling
- Central Air
Appliances
- Included: Electric Cooktop, Dishwasher, Gas Water Heater, Refrigerator
Features
- Breakfast Bar
- Basement: Unfinished
- Number of fireplaces: 1
- Fireplace features: Living Room
Interior area
- Total structure area: 1,968
- Total interior livable area: 1,968 sqft
- Finished area below ground: 0
Property
Features
- Levels: One
- Stories: 1
- Patio & porch: Patio
- Fencing: Fenced,Partial
Lot
- Size: 5,662 Square Feet
Details
- Parcel number: 490733116001000101
- Special conditions: As Is
- Horse amenities: None
Construction
Type & style
- Home type: SingleFamily
- Architectural style: Cape Cod
- Property subtype: Residential, Single Family Residence
Materials
- Vinyl Siding
- Foundation: Block
Condition
- Updated/Remodeled
- New construction: No
- Year built: 1940
Utilities & green energy
- Water: Public
Community & HOA
Community
- Subdivision: Rosalia Place
HOA
- Has HOA: No
Location
- Region: Indianapolis
Financial & listing details
- Price per square foot: $104/sqft
- Tax assessed value: $149,200
- Annual tax amount: $1,622
- Date on market: 9/25/2026
- Cumulative days on market: 31 days
Estimated market value
Not available
Estimated sales range
Not available
Not available
Price history
| Date | Event | Price |
|---|---|---|
| 10/9/2026 | Price change | $205,000-4.7%$104/sqft |
Source:  MIBOR as distributed by MLS GRID #22127489 Report a problem | ||
| 9/25/2026 | Listed for sale | $215,000$109/sqft |
Source: MIBOR as distributed by MLS GRID #22127489 Report a problem | ||
Public tax history
| Year | Property taxes | Tax assessment |
|---|---|---|
| 2025 | $1,368 -1.1% | $149,200 +16.7% |
| 2024 | $1,383 -1.4% | $127,900 -3.7% |
| 2023 | $1,403 +18.9% | $132,800 +3.3% |
| 2022 | $1,180 +5.7% | $128,600 +14.8% |
| 2021 | $1,116 +17.4% | $112,000 +2.8% |
| 2020 | $951 +31.6% | $108,900 +9.7% |
| 2019 | $722 +28% | $99,300 +15.1% |
| 2018 | $564 +4% | $86,300 +7.3% |
| 2017 | $543 +1.2% | $80,400 +4% |
| 2016 | $537 -2.4% | $77,300 -3% |
| 2014 | $549 -19.1% | $79,700 |
| 2013 | $679 | $79,700 -2.9% |
| 2012 | $679 | $82,100 +14.8% |
| 2011 | -- | $71,500 -2.5% |
| 2010 | $482 +11.4% | $73,300 |
| 2009 | $432 | $73,300 -7.7% |
| 2007 | -- | $79,400 -8.1% |
| 2006 | -- | $86,400 +39.4% |
| 2005 | -- | $62,000 |
| 2004 | -- | $62,000 |
| 2003 | -- | $62,000 +106% |
| 2002 | -- | $30,100 +199.8% |
| 2001 | -- | $10,040 |
| 2000 | -- | $10,040 |
Find assessor info on the county website
Monthly payment
Est. payment
Payment breakdown
Explore the cost of this home by adjusting the details. Changes won't be saved.Climate risks
Neighborhood: Near Eastside
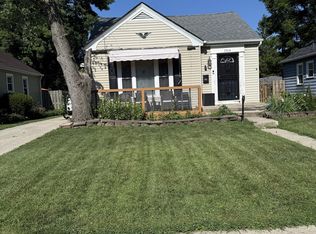

Similar homes
- $220,0002 bd2 ba1.9k sqft1214 Shannon Ave, Indianapolis, IN 46201Active
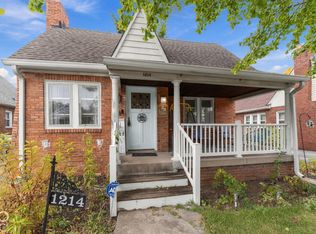 MLS ID #22130115, Jada Crockett, Match House Realty Group LLC. MIBOR as distributed by MLS GRID
- $199,0002 bd1 ba1.9k sqft1444 N Linwood Ave, Indianapolis, IN 46201Active
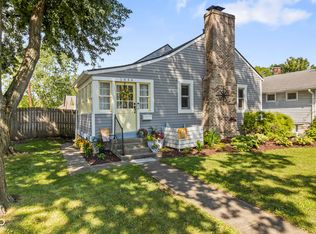 MLS ID #22119606, Sara Denig, Keller Williams Indpls Metro N. MIBOR as distributed by MLS GRID
- $230,0002 bd2 ba1.9k sqft1316 N Linwood Ave, Indianapolis, IN 46201Active
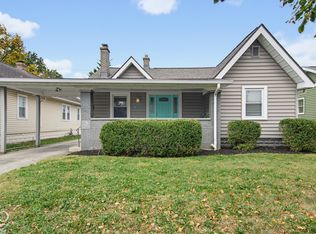 MLS ID #22127434, Miriam Odegard, United Real Estate Indpls. MIBOR as distributed by MLS GRID
- $210,0003 bd1 ba2.4k sqft726 N Chester Ave, Indianapolis, IN 46201Active
 MLS ID #22129380, Joshua Carpenter, Trueblood Real Estate. MIBOR as distributed by MLS GRID
