Classic Little Flower charm meets everyday functionality in this inviting 2-bedroom, 1-bath bungalow on a beautiful corner lot. Step inside from the enclosed sunroom and you'll immediately notice the character that makes homes in this neighborhood so special, including original hardwood floors, arched doorways, a spacious living room and an original wood-burning brick fireplace. The main level features two bedrooms, a full bath, formal dining room and a bright, welcoming kitchen. The enclosed sunroom adds flexible living space that's perfect for a home office, reading room, plant room or simply a cozy place to enjoy the natural light and views of the mature trees surrounding the property. Downstairs, the unfinished basement provides generous storage and flexible space for a workshop, hobby area, home gym or future finishing potential. A detached one-car garage provides additional storage and parking. Set on a charming corner lot in the heart of Little Flower, this home offers classic character, flexible spaces and the opportunity to make it your own. No HOA.
Active
Price cut: $10K (10/22)
$199,000
1444 N Linwood Ave, Indianapolis, IN 46201
2beds
1,917sqft
Residential, Single Family Residence
Built in 1927
4,791 Square Feet Lot
$195,100 Zestimate®
$104/sqft
$-- HOA
What's special
Detached one-car garageEnclosed sunroomFormal dining roomNatural lightArched doorwaysFlexible living spaceOriginal wood-burning brick fireplace
- 63 days
- 452
- 46
Zillow last checked:
Listing updated:
Listed by:
Sara Denig BrokerDenig@gmail.com,
Keller Williams Indpls Metro N
Source: MIBOR as distributed by MLS GRID,MLS#: 22119606
Facts & features
Interior
Bedrooms & bathrooms
- Bedrooms: 2
- Bathrooms: 1
- Full bathrooms: 1
- Main level bathrooms: 1
- Main level bedrooms: 2
Primary bedroom
- Level: Main
- Area: 110 Square Feet
- Dimensions: 11x10
Bedroom 2
- Level: Main
- Area: 110 Square Feet
- Dimensions: 11x10
Dining room
- Level: Main
- Dimensions: 13z10
Kitchen
- Level: Main
- Area: 72 Square Feet
- Dimensions: 9x8
Living room
- Level: Main
- Area: 228 Square Feet
- Dimensions: 19x12
Sun room
- Level: Main
- Area: 77 Square Feet
- Dimensions: 11x7
Heating
- Forced Air, Natural Gas
Cooling
- Central Air
Appliances
- Included: Dishwasher, Microwave, Refrigerator, Water Heater
- Laundry: In Basement
Features
- Basement: Unfinished
- Number of fireplaces: 1
- Fireplace features: Wood Burning
Interior area
- Total structure area: 1,917
- Total interior livable area: 1,917 sqft
- Finished area below ground: 0
Property
Parking
- Total spaces: 1
- Parking features: Detached
- Garage spaces: 1
Features
- Levels: One
- Stories: 1
Lot
- Size: 4,791 Square Feet
- Features: Corner Lot, Mature Trees
Details
- Parcel number: 490733130070000101
- Horse amenities: None
Construction
Type & style
- Home type: SingleFamily
- Architectural style: Traditional
- Property subtype: Residential, Single Family Residence
Materials
- Vinyl Siding
- Foundation: Block
Condition
- New construction: No
- Year built: 1927
Utilities & green energy
- Water: Public
Community & HOA
Community
- Subdivision: Durham Park
HOA
- Has HOA: No
Location
- Region: Indianapolis
Financial & listing details
- Price per square foot: $104/sqft
- Tax assessed value: $152,900
- Annual tax amount: $1,638
- Date on market: 8/21/2026
- Cumulative days on market: 65 days
Estimated market value
$195,100
$185,000 - $205,000
$1,556/mo
Price history
| Date | Event | Price |
|---|---|---|
| 10/22/2026 | Price change | $199,000-4.8%$104/sqft |
Source:  MIBOR as distributed by MLS GRID #22119606 Report a problem MIBOR as distributed by MLS GRID #22119606 Report a problem | ||
| 9/2/2026 | Price change | $209,000-4.6%$109/sqft |
Source: MIBOR as distributed by MLS GRID #22119606 Report a problem | ||
| 8/21/2026 | Listed for sale | $219,000+41.3%$114/sqft |
Source: MIBOR as distributed by MLS GRID #22119606 Report a problem | ||
| 4/14/2020 | Sold | $155,000+3.4%$81/sqft |
Source: MIBOR as distributed by MLS GRID #21691477 Report a problem | ||
| 3/16/2020 | Pending sale | $149,900$78/sqft |
Source: MIBOR REALTOR Association #21691477 Report a problem | ||
| 2/6/2020 | Listed for sale | $149,900+58%$78/sqft |
Source: MIBOR REALTOR Association #21691477 Report a problem | ||
| 6/22/2018 | Sold | $94,900+4.3%$50/sqft |
Source: MIBOR as distributed by MLS GRID #21566006 Report a problem | ||
| 3/11/2005 | Sold | $91,000$47/sqft |
Source: MIBOR as distributed by MLS GRID #2455824 Report a problem | ||
Public tax history
| Year | Property taxes | Tax assessment |
|---|---|---|
| 2025 | $1,457 -1.1% | $152,900 +14.9% |
| 2024 | $1,473 -4.8% | $133,100 -3.8% |
| 2023 | $1,546 +18.8% | $138,300 +3.4% |
| 2022 | $1,302 +38.6% | $133,800 +15.3% |
| 2021 | $939 +4.9% | $116,000 +16.6% |
| 2020 | $895 +39.1% | $99,500 +3.2% |
| 2019 | $644 +31.4% | $96,400 +17.1% |
| 2018 | $490 -0.7% | $82,300 +8.1% |
| 2017 | $493 +1.3% | $76,100 +4.1% |
| 2016 | $487 -9.1% | $73,100 -6.4% |
| 2014 | $536 -21.2% | $78,100 |
| 2013 | $680 | $78,100 -3.9% |
| 2012 | $680 | $81,300 +10.9% |
| 2011 | -- | $73,300 -4.4% |
| 2010 | $543 +10.8% | $76,700 |
| 2009 | $490 | $76,700 -7.6% |
| 2007 | -- | $83,000 +23.7% |
| 2006 | -- | $67,100 +36.4% |
| 2005 | -- | $49,200 |
| 2004 | -- | $49,200 +630% |
| 2000 | -- | $6,740 |
Find assessor info on the county website
Monthly payment
Est. payment
Payment breakdown
Explore the cost of this home by adjusting the details. Changes won't be saved.Climate risks
Neighborhood: Near Eastside
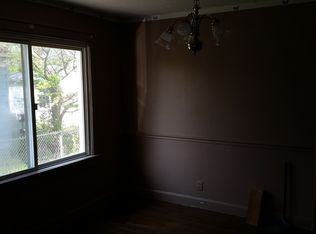
- $137,6002 bd1 ba864 sqft1450 N Linwood Ave, Indianapolis, IN 46201Off Market
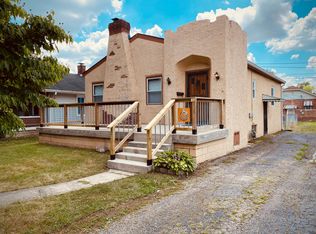
- $147,3002 bd1 ba2k sqft1454 N Linwood Ave, Indianapolis, IN 46201Off Market
- $174,0002 bd2 ba1.8k sqft1438 N Linwood Ave, Indianapolis, IN 46201Off Market
- $137,8002 bd-- ba960 sqft1455 Shannon Ave, Indianapolis, IN 46201Off Market
Similar homes
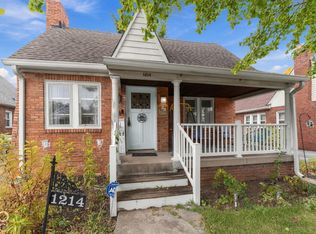
- $220,0002 bd2 ba1.9k sqft1214 Shannon Ave, Indianapolis, IN 46201Active
 MLS ID #22130115, Jada Crockett, Match House Realty Group LLC. MIBOR as distributed by MLS GRID
 - $195,0002 bd2 ba1.6k sqft926 N Bancroft St, Indianapolis, IN 46201Active
 MLS ID #22131513, Jason Williamson, RE/MAX Advanced Realty. MIBOR as distributed by MLS GRID
 - $205,0002 bd1 ba1.9k sqft1522 N Drexel Ave, Indianapolis, IN 46201Active
 MLS ID #22127489, Jesse Parker, @properties. MIBOR as distributed by MLS GRID
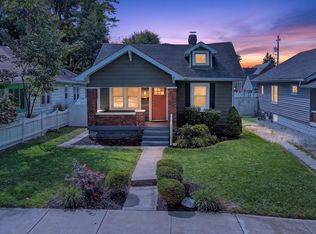
 - $199,9002 bd1 ba1.4k sqft4109 E 11th St, Indianapolis, IN 46201Active
 MLS ID #22123676, Jenn Marlow, Trueblood Real Estate. MIBOR as distributed by MLS GRID
