Completely remodeled from top to bottom, this charming 3-bedroom, 2.5-bath home combines modern updates, thoughtful details, and plenty of space to spread out, all tucked away on a quiet street just minutes from downtown Indianapolis. Step inside to find new flooring throughout, fresh paint, a new roof, new appliances, and beautifully updated spaces that make this home truly move-in ready. The main level offers the convenience buyers are looking for, including a primary suite with a private bath, main-level laundry/mud room, and a half bath for guests. And then there's the kitchen! Designed to be the heart of the home, the spacious kitchen features a large island perfect for morning coffee, casual breakfasts, homework, or serving up a buffet-style dinner when friends and family gather. Soft-close cabinets and drawers add a polished touch, while the built-in coffee bar might just become your favorite spot in the house. Upstairs, you'll find two generously sized bedrooms, each with its own walk-in closet, plus a full bath. Need extra storage? The unfinished basement gives you plenty of room for seasonal decor, tools, toys, or whatever life throws your way. Outside, the large fenced-in backyard offers room for pets, play, gardening, entertaining, or simply enjoying a little fresh air. The 1.5-car detached garage provides valuable parking and storage space, while the inviting front porch is practically begging for a swing and a glass of sweet tea. With major updates already completed, flexible living spaces, great storage, and a convenient location near downtown Indianapolis, this home offers the perfect blend of charm, comfort, and modern updates without the hassle of a renovation project.
Active
Price cut: $5K (10/1)
$230,000
941 N Olney St, Indianapolis, IN 46201
3beds
2,466sqft
Residential, Single Family Residence
Built in 1920
6,969 Square Feet Lot
$-- Zestimate®
$93/sqft
$-- HOA
What's special
Two generously sized bedroomsInviting front porchHalf bath for guestsSpacious kitchenFresh paintNew appliancesLarge fenced-in backyard
- 23 days
- 642
- 98
Zillow last checked:
Listing updated:
Listed by:
Michelle Chandler michellechandler@kw.com,
Keller Williams Indy Metro Partners,
Chris Cook,
Keller Williams Indy Metro Partners
Source: MIBOR as distributed by MLS GRID,MLS#: 22127038
Facts & features
Interior
Bedrooms & bathrooms
- Bedrooms: 3
- Bathrooms: 3
- Full bathrooms: 2
- 1/2 bathrooms: 1
- Main level bathrooms: 2
- Main level bedrooms: 1
Primary bedroom
- Level: Main
- Area: 121 Square Feet
- Dimensions: 11x11
Bedroom 2
- Level: Upper
- Area: 144 Square Feet
- Dimensions: 12x12
Bedroom 3
- Level: Upper
- Area: 143 Square Feet
- Dimensions: 11x13
Dining room
- Level: Main
- Area: 110 Square Feet
- Dimensions: 11x10
Great room
- Level: Main
- Area: 195 Square Feet
- Dimensions: 13x15
Kitchen
- Level: Main
- Area: 169 Square Feet
- Dimensions: 13x13
Laundry
- Level: Main
- Area: 64 Square Feet
- Dimensions: 8x8
Heating
- Forced Air
Cooling
- Central Air
Appliances
- Included: Dishwasher, Electric Water Heater, Disposal, Microwave, Gas Oven, Refrigerator
- Laundry: In Unit, Main Level
Features
- Attic Access, Breakfast Bar, Kitchen Island, Ceiling Fan(s), High Speed Internet, Eat-in Kitchen, Pantry, Walk-In Closet(s)
- Windows: Wood Work Painted
- Basement: Unfinished
- Attic: Access Only
Interior area
- Total structure area: 2,466
- Total interior livable area: 2,466 sqft
- Finished area below ground: 0
Property
Parking
- Total spaces: 1
- Parking features: Alley Access, Detached, Workshop in Garage
- Garage spaces: 1
Features
- Levels: Two
- Stories: 2
- Patio & porch: Covered
- Fencing: Fenced,Full,Privacy
- Has view: Yes
- View description: Neighborhood
Lot
- Size: 6,969 Square Feet
- Features: City Lot, Curbs, Not In Subdivision, Sidewalks, Street Lights, Trees-Small (Under 20 Ft)
Details
- Parcel number: 491005223095000101
- Horse amenities: None
Construction
Type & style
- Home type: SingleFamily
- Architectural style: Traditional
- Property subtype: Residential, Single Family Residence
Materials
- Vinyl Siding
- Foundation: Block, Partial
Condition
- New construction: No
- Year built: 1920
Utilities & green energy
- Water: Public
Community & HOA
Community
- Security: Security System
- Subdivision: Adams George F
HOA
- Has HOA: No
Location
- Region: Indianapolis
Financial & listing details
- Price per square foot: $93/sqft
- Tax assessed value: $128,600
- Annual tax amount: $3,114
- Date on market: 9/19/2026
- Cumulative days on market: 25 days
Estimated market value
Not available
Estimated sales range
Not available
Not available
Price history
| Date | Event | Price |
|---|---|---|
| 10/1/2026 | Price change | $230,000-2.1%$93/sqft |
Source:  MIBOR as distributed by MLS GRID #22127038 Report a problem MIBOR as distributed by MLS GRID #22127038 Report a problem | ||
| 9/19/2026 | Listed for sale | $235,000$95/sqft |
Source: MIBOR as distributed by MLS GRID #22127038 Report a problem | ||
Public tax history
| Year | Property taxes | Tax assessment |
|---|---|---|
| 2025 | $1,989 -2.9% | $128,600 +53.5% |
| 2024 | $2,047 -5% | $83,800 -2.9% |
| 2023 | $2,156 +18.7% | $86,300 -5.5% |
| 2022 | $1,816 +17.4% | $91,300 +16% |
| 2021 | $1,547 +8.8% | $78,700 +17.8% |
| 2020 | $1,421 +13.8% | $66,800 +11% |
| 2019 | $1,248 +30.3% | $60,200 +14.9% |
| 2018 | $958 +12.1% | $52,400 +20.2% |
| 2017 | $854 -3.3% | $43,600 +16.3% |
| 2016 | $883 +15.4% | $37,500 +5.9% |
| 2014 | $765 +8.3% | $35,400 -13.9% |
| 2013 | $707 | $41,100 +30.5% |
| 2012 | $707 | $31,500 |
| 2011 | -- | $31,500 |
| 2010 | $669 -2.1% | $31,500 |
| 2009 | $683 | $31,500 |
| 2007 | -- | $31,500 -16.7% |
| 2003 | -- | $37,800 +162.5% |
| 2002 | -- | $14,400 +206.4% |
| 2001 | -- | $4,700 |
| 2000 | -- | $4,700 |
Find assessor info on the county website
Monthly payment
Est. payment
Payment breakdown
Explore the cost of this home by adjusting the details. Changes won't be saved.Climate risks
Neighborhood: Near Eastside
Nearby schools
Schools provided by the listing agent
- High: Arsenal Technical High School
Source: MIBOR as distributed by MLS GRID. This data may not be complete. We recommend contacting the local school district to confirm school assignments for this home.
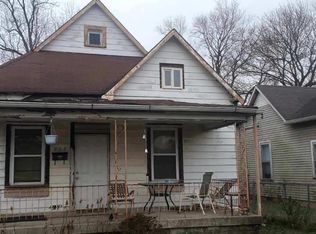
Similar homes
- $209,9003 bd3 ba2.5k sqft3214 Nowland Ave, Indianapolis, IN 46201Active
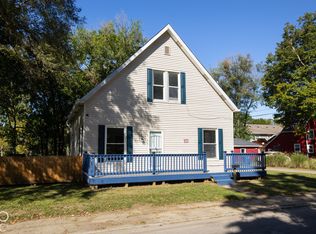 MLS ID #22129745, Johnny Kap, Keller Williams Indy Metro Partners. MIBOR as distributed by MLS GRID
 - $215,0003 bd2 ba2.4k sqft941 N Tuxedo St, Indianapolis, IN 46201Active
 MLS ID #22128839, Zach Syrus, Compass Indiana, LLC. MIBOR as distributed by MLS GRID
 - $235,0003 bd2 ba2.3k sqft1311 N Linwood Ave, Indianapolis, IN 46201Active
 MLS ID #22128034, Zachary Gilliam, Tyler Knows Real Estate LLC. MIBOR as distributed by MLS GRID
 - $230,0003 bd3 ba2.8k sqft1318 N Lasalle St, Indianapolis, IN 46201Active
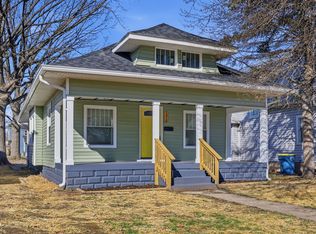 MLS ID #22088266, Alexander Foley, Liz Foley Real Estate, Inc.. MIBOR as distributed by MLS GRID
