BOSART BROWN: Classic bungalow with beautifully preserved hardwoods, stained trim, fireplace, and beautiful craftsman detailing throughout. Large living room and dining room offer plenty of space to stretch out. Kitchen and bathroom have both been updated--entire home was renovated about 10 years ago. Fully fenced backyard features custom deck, seperate fire pit area, raised garden beds, and beautiful landscaping you won't find in a flip. 2 car garage with two additional offstreet parking spaces behind it. The entire house, inside and out, is a showplace of genuine homeowner TLC and improvements. Full basement is very usable as a workshop, storage, etc. Located a couple blocks West of Historic Irvington, and a 10 minute drive to downtown. This home is special and ready for new loving homeowners.
Active
$215,000
429 N Drexel Ave, Indianapolis, IN 46201
2beds
2,350sqft
Residential, Single Family Residence
Built in 1923
5,227 Square Feet Lot
$-- Zestimate®
$91/sqft
$-- HOA
What's special
Classic bungalowStained trimBeautiful craftsman detailing throughoutCustom deckBeautifully preserved hardwoodsBeautiful landscapingRaised garden beds
- 9 days
- 454
- 53
Likely to sell faster than
Zillow last checked:
Listing updated:
Listed by:
Tad Aschliman tad.indy@gmail.com,
@properties
Source: MIBOR as distributed by MLS GRID,MLS#: 22130555
Facts & features
Interior
Bedrooms & bathrooms
- Bedrooms: 2
- Bathrooms: 1
- Full bathrooms: 1
- Main level bathrooms: 1
- Main level bedrooms: 2
Primary bedroom
- Level: Main
- Area: 121 Square Feet
- Dimensions: 11x11
Bedroom 2
- Level: Main
- Area: 121 Square Feet
- Dimensions: 11x11
Dining room
- Level: Main
- Area: 210 Square Feet
- Dimensions: 15x14
Kitchen
- Features: Tile-Ceramic
- Level: Main
- Area: 120 Square Feet
- Dimensions: 12x10
Living room
- Level: Main
- Area: 325 Square Feet
- Dimensions: 25x13
Heating
- Forced Air
Cooling
- Central Air
Appliances
- Included: Electric Cooktop, Dishwasher, Dryer, Disposal, Electric Oven, Refrigerator, Washer, Gas Water Heater
Features
- Attic Access, Built-in Features, Pantry
- Windows: Wood Work Stained
- Basement: Daylight
- Attic: Access Only
- Number of fireplaces: 1
- Fireplace features: Living Room, Masonry
Interior area
- Total structure area: 2,350
- Total interior livable area: 2,350 sqft
- Finished area below ground: 152
Property
Parking
- Total spaces: 2
- Parking features: Detached
- Garage spaces: 2
- Details: Garage Parking Other(Other)
Features
- Levels: One
- Stories: 1
- Patio & porch: Deck, Covered
Lot
- Size: 5,227 Square Feet
- Features: City Lot, Storm Sewer, Street Lights, Mature Trees
Details
- Parcel number: 491004106115000101
- Horse amenities: None
Construction
Type & style
- Home type: SingleFamily
- Architectural style: Bungalow
- Property subtype: Residential, Single Family Residence
Materials
- Vinyl With Brick
- Foundation: Block
Condition
- New construction: No
- Year built: 1923
Utilities & green energy
- Water: Public
Community & HOA
Community
- Security: Security System
- Subdivision: Elders Eastern Heights
HOA
- Has HOA: No
Location
- Region: Indianapolis
Financial & listing details
- Price per square foot: $91/sqft
- Tax assessed value: $191,000
- Annual tax amount: $2,150
- Date on market: 10/8/2026
- Cumulative days on market: 11 days
Estimated market value
Not available
Estimated sales range
Not available
Not available
Price history
| Date | Event | Price |
|---|---|---|
| 10/8/2026 | Listed for sale | $215,000+65.4%$91/sqft |
Source:  MIBOR as distributed by MLS GRID #22130555 Report a problem MIBOR as distributed by MLS GRID #22130555 Report a problem | ||
| 5/11/2018 | Sold | $130,000+13.1%$55/sqft |
Source: Public Record Report a problem | ||
| 4/3/2018 | Pending sale | $114,900$49/sqft |
Source: Deb Kent Gallery of Homes, LLC #21555149 Report a problem | ||
| 3/29/2018 | Listed for sale | $114,900+53.4%$49/sqft |
Source: Deb Kent Gallery of Homes, LLC #21555149 Report a problem | ||
| 2/16/2016 | Sold | $74,900$32/sqft |
Source: MIBOR as distributed by MLS GRID #21387051 Report a problem | ||
| 1/29/2016 | Pending sale | $74,900$32/sqft |
Source: Artisan, REALTORS #21387051 Report a problem | ||
| 11/11/2015 | Listed for sale | $74,900-10.3%$32/sqft |
Source: Artisan, REALTORS #21387051 Report a problem | ||
| 5/15/2006 | Sold | $83,500$36/sqft |
Source: MIBOR as distributed by MLS GRID #2619433 Report a problem | ||
Public tax history
| Year | Property taxes | Tax assessment |
|---|---|---|
| 2025 | $2,206 -2% | $191,000 +1.6% |
| 2024 | $2,252 -1.8% | $188,000 -2.5% |
| 2023 | $2,294 +23% | $192,900 -1.2% |
| 2022 | $1,865 +13.9% | $195,200 +19.2% |
| 2021 | $1,637 +11.7% | $163,700 +13.4% |
| 2020 | $1,466 +186.6% | $144,300 +12.6% |
| 2019 | $512 +1.9% | $128,200 +69.6% |
| 2018 | $502 +6.7% | $75,600 -1.6% |
| 2017 | $470 +11.2% | $76,800 +10.2% |
| 2016 | $423 -69.6% | $69,700 +8.1% |
| 2014 | $1,390 +181% | $64,500 +7.5% |
| 2013 | $495 | $60,000 -15.1% |
| 2012 | $495 | $70,700 +9.6% |
| 2011 | -- | $64,500 |
| 2010 | $413 +11.4% | $64,500 |
| 2009 | $371 | $64,500 +13.2% |
| 2007 | -- | $57,000 -16.1% |
| 2006 | -- | $67,900 +7.3% |
| 2005 | -- | $63,300 |
| 2004 | -- | $63,300 |
| 2003 | -- | $63,300 +200% |
| 2002 | -- | $21,100 +204% |
| 2001 | -- | $6,940 |
| 2000 | -- | $6,940 |
Find assessor info on the county website
Monthly payment
Est. payment
Payment breakdown
Explore the cost of this home by adjusting the details. Changes won't be saved.Climate risks
Neighborhood: Near Eastside
- $169,3003 bd1 ba1.9k sqft435 N Drexel Ave, Indianapolis, IN 46201Off Market
- $182,9002 bd1 ba2.1k sqft427 N Drexel Ave, Indianapolis, IN 46201Off Market
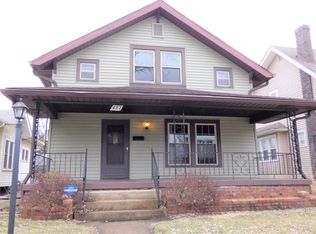
- $228,3003 bd1 ba2.4k sqft439 N Drexel Ave, Indianapolis, IN 46201Off Market
- $193,0003 bd2 ba1.6k sqft423 N Drexel Ave, Indianapolis, IN 46201Off Market
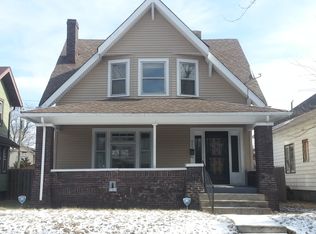
Similar homes
- $195,0002 bd2 ba1.6k sqft926 N Bancroft St, Indianapolis, IN 46201Active
 MLS ID #22131513, Jason Williamson, RE/MAX Advanced Realty. MIBOR as distributed by MLS GRID
 - $230,0002 bd2 ba2k sqft710 N Bancroft St, Indianapolis, IN 46201Active
 MLS ID #22130110, Michelle Aguirre, @properties. MIBOR as distributed by MLS GRID
 - $225,0003 bd1 ba2.2k sqft126 N Bosart Ave, Indianapolis, IN 46201Active
 MLS ID #22112266, Jill Martin, F.C. Tucker Company. MIBOR as distributed by MLS GRID
 - $210,0002 bd1 ba1.3k sqft435 N Bancroft St, Indianapolis, IN 46201Active
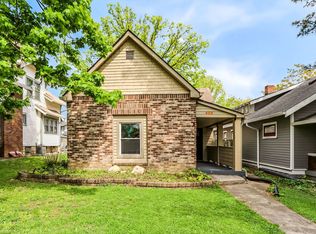 MLS ID #22099679, Brian Coffey, Steve Lew Real Estate Group, LLC. MIBOR as distributed by MLS GRID
