This well-kept brick Community Heights home has classic good looks, playful personality, and so many charming details throughout. A covered front porch featuring a wood beadboard ceiling and sweet scalloped trim along the roofline, leads into a welcoming living room where a large picture window brings in plenty of natural light. Hardwood floors continue throughout, complemented by glass doorknobs and arched doorways, while thoughtful storage includes a coat closet, linen closet and more. From the living room, continue into an especially cute dining room and a kitchen with its original cabinetry, more scalloped detailing, a spacious pantry, and enough room for an eat-in area. Two comfortable bedrooms and a full bath complete the main floor, and the bathroom may steal the show with its bubblegum pink tub and original mid-century floor tile. Downstairs, the incredibly tidy and dry unfinished basement offers lots of usable space and storage, including additional closets. Out back, a covered patio overlooks the fenced, low-maintenance yard, while a concrete driveway leads to the one-car garage, which gets its own bit of personality with a floral mural. Previously featured on the Benton House Home Tour, this Community Heights home sits on a quiet street convenient to Irvington, downtown and east side favorites. The pops of color make this one especially memorable - you can love it and leave it, or bring your own palette. Underneath it all is a solid, well-maintained brick home with a great layout and plenty to love.
Active
$225,000
5419 E Wayne Dr, Indianapolis, IN 46219
2beds
2,172sqft
Residential, Single Family Residence
Built in 1949
7,840 Square Feet Lot
$-- Zestimate®
$104/sqft
$-- HOA
What's special
Fenced low-maintenance yardCovered front porchTwo comfortable bedroomsEspecially cute dining roomWood beadboard ceilingArched doorwaysGlass doorknobs
- 34 days
- 471
- 28
Zillow last checked:
Listing updated:
Listed by:
Lesli Gibson 574-361-4096,
Maywright Property Co.
Source: MIBOR as distributed by MLS GRID,MLS#: 22118589
Facts & features
Interior
Bedrooms & bathrooms
- Bedrooms: 2
- Bathrooms: 1
- Full bathrooms: 1
- Main level bathrooms: 1
- Main level bedrooms: 2
Primary bedroom
- Level: Main
- Area: 144 Square Feet
- Dimensions: 12x12
Bedroom 2
- Level: Main
- Area: 144 Square Feet
- Dimensions: 12x12
Dining room
- Level: Main
- Area: 100 Square Feet
- Dimensions: 10x10
Kitchen
- Features: Tile-Ceramic
- Level: Main
- Area: 168 Square Feet
- Dimensions: 12x14
Living room
- Level: Main
- Area: 224 Square Feet
- Dimensions: 14x16
Heating
- Forced Air, Natural Gas
Cooling
- Central Air
Appliances
- Included: Dryer, Disposal, Gas Water Heater, MicroHood, Microwave, Electric Oven, Refrigerator, Washer
- Laundry: In Basement
Features
- Hardwood Floors, High Speed Internet, Eat-in Kitchen
- Flooring: Hardwood
- Basement: Unfinished
Interior area
- Total structure area: 2,172
- Total interior livable area: 2,172 sqft
- Finished area below ground: 0
Property
Parking
- Total spaces: 1
- Parking features: Detached
- Garage spaces: 1
Features
- Levels: One
- Stories: 1
- Patio & porch: Covered
- Fencing: Fenced,Full
Lot
- Size: 7,840 Square Feet
Details
- Parcel number: 490734146018000701
- Horse amenities: None
Construction
Type & style
- Home type: SingleFamily
- Architectural style: Bungalow,Traditional
- Property subtype: Residential, Single Family Residence
Materials
- Brick
- Foundation: Block
Condition
- New construction: No
- Year built: 1949
Utilities & green energy
- Water: Public
- Utilities for property: Electricity Connected, Sewer Connected, Water Connected
Community & HOA
Community
- Security: Security System
- Subdivision: Eastridge
HOA
- Has HOA: No
Location
- Region: Indianapolis
Financial & listing details
- Price per square foot: $104/sqft
- Tax assessed value: $204,400
- Annual tax amount: $2,300
- Date on market: 8/6/2026
- Cumulative days on market: 26 days
- Electric utility on property: Yes
Estimated market value
Not available
Estimated sales range
Not available
Not available
Price history
| Date | Event | Price |
|---|---|---|
| 8/19/2026 | Listed for sale | $225,000$104/sqft |
Source:  MIBOR as distributed by MLS GRID #22118589 Report a problem MIBOR as distributed by MLS GRID #22118589 Report a problem | ||
| 8/10/2026 | Pending sale | $225,000$104/sqft |
Source: MIBOR as distributed by MLS GRID #22118589 Report a problem | ||
| 8/6/2026 | Listed for sale | $225,000+53.1%$104/sqft |
Source: MIBOR as distributed by MLS GRID #22118589 Report a problem | ||
| 8/9/2018 | Sold | $147,000-0.6%$68/sqft |
Source: MIBOR as distributed by MLS GRID #21573917 Report a problem | ||
| 7/11/2018 | Pending sale | $147,900$68/sqft |
Source: Elite Indy Realty Group #21573917 Report a problem | ||
| 7/6/2018 | Price change | $147,900-1.3%$68/sqft |
Source: Elite Indy Realty Group #21573917 Report a problem | ||
| 6/25/2018 | Price change | $149,900-6.3%$69/sqft |
Source: Elite Indy Realty Group #21573917 Report a problem | ||
| 6/21/2018 | Listed for sale | $159,900+102.4%$74/sqft |
Source: Elite Indy Realty Group #21573917 Report a problem | ||
| 6/1/2018 | Sold | $79,000$36/sqft |
Source: Public Record Report a problem | ||
Public tax history
| Year | Property taxes | Tax assessment |
|---|---|---|
| 2025 | $2,393 -4.2% | $204,400 +0.6% |
| 2024 | $2,497 +6.1% | $203,100 -4.6% |
| 2023 | $2,353 +19.8% | $212,900 +6.5% |
| 2022 | $1,964 +14% | $200,000 +16.3% |
| 2021 | $1,723 +2.3% | $172,000 +13.6% |
| 2020 | $1,684 +48.6% | $151,400 +3.8% |
| 2019 | $1,133 -12.7% | $145,800 +35% |
| 2018 | $1,298 +51% | $108,000 +5.7% |
| 2017 | $860 -14.7% | $102,200 +4.7% |
| 2016 | $1,008 +6.6% | $97,600 -4.6% |
| 2014 | $945 -15.6% | $102,300 +8% |
| 2013 | $1,120 | $94,700 -9% |
| 2012 | $1,120 | $104,100 +12.3% |
| 2011 | -- | $92,700 -1.4% |
| 2010 | $851 +1.8% | $94,000 -4.3% |
| 2009 | $835 | $98,200 -2.2% |
| 2007 | -- | $100,400 +3.8% |
| 2006 | -- | $96,700 +6.4% |
| 2005 | -- | $90,900 |
| 2004 | -- | $90,900 |
| 2003 | -- | $90,900 +125% |
| 2002 | -- | $40,400 +200.1% |
| 2001 | -- | $13,460 |
| 2000 | -- | $13,460 |
Find assessor info on the county website
Monthly payment
Est. payment
Payment breakdown
Explore the cost of this home by adjusting the details. Changes won't be saved.Climate risks
Neighborhood: Eastside


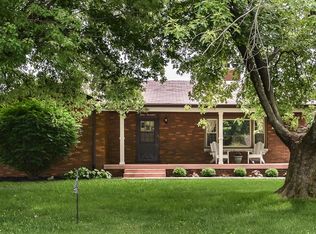
Similar homes
- $225,0003 bd2 ba2k sqft5925 E Julian Ave, Indianapolis, IN 46219Active
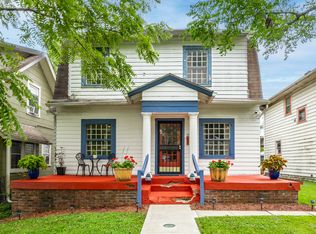 MLS ID #22105403, Kalliopi Nikou, @properties. MIBOR as distributed by MLS GRID
 - $219,9004 bd3 ba2.2k sqft6644 E Washington St, Indianapolis, IN 46219Active
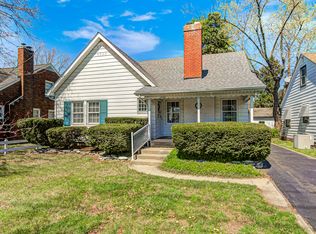 MLS ID #22103876, Susan Schneider Forrest, United Real Estate Indpls. MIBOR as distributed by MLS GRID
 - $212,5002 bd1 ba1.8k sqft6073 E Dewey Ave, Indianapolis, IN 46219Active
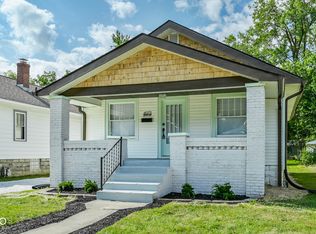 MLS ID #22115801, Ryan Boyd, Trueblood Real Estate. MIBOR as distributed by MLS GRID
 - $221,0003 bd2 ba2.5k sqft424 N Emerson Ave, Indianapolis, IN 46219Active
 MLS ID #22100654, Natanja Tabb-Peterson, @properties. MIBOR as distributed by MLS GRID
