A hard-to-find ranch with HUGE BASEMENT just hit the market in Wayne Township and there's NO HOA! Located on a cul-de-sac in desirable Chapel Hill, this home is ready for the next chapter. Enjoy the peace of mind that comes with a well-maintained home. Some recent updates include a new roof, windows, concrete driveway, sump pump, and water heater. Don't be fooled from the outside, this 3-bed, 2-full bath home lives way larger than it looks. The main floor has original hardwoods, heated sunroom, separate family/living rooms, and then almost double the size of the house with a cozy basement that's large enough for whatever you want to throw at it. Make it a kid/teen space, gaming area, crafting area, home office, entertaining space, or all of the above. You could even add an egress windows and have another legal bedroom. You decide! There's loads of storage area between the basement, attached 2-car garage, and backyard storage shed. So many flex spaces to set up as you need. Schedule your showing today and see if this is the one you've been waiting for.
Sold
$280,000
7041 Weston Ct, Indianapolis, IN 46214
3beds
2,622sqft
Residential, Single Family Residence
Built in 1962
0.28 Acres Lot
$287,300 Zestimate®
$107/sqft
$1,922 Estimated rent
Home value
$287,300
$261,000 - $316,000
$1,922/mo
Zestimate® history
Owner options
List your home for rent
$1,922/mo
Rent Zestimate®
Find your next renter with Zillow Rental Manager. Plus, with online applications, you can quickly screen prospective tenants – for free.
$1,922/mo
Rent Zestimate®
Refinance and save
$1,746/mo
Est. payment
Refinancing to a lower rate could help reduce your monthly payments and save thousands over the life of the loan.
$1,746/mo
Est. payment
Explore your selling options
Work with a Zillow partner agent
Leverage their expertise and Zillow's premium Showcase listings to get your home seen by more buyers.
Get startedList with your own agent
Get your home in front of millions of buyers by listing it on Zillow.
Learn how to do itSell it yourself
Take full control of how buyers see your home on Zillow by listing For Sale by Owner (FSBO).
List your homeWhat's special
Cozy basementHeated sunroomFlex spacesLoads of storage areaNew roofOriginal hardwoods
Zillow last checked:
Listing updated:
Listed by:
Jacqueline Veney 317-698-3674,
Hill & Associates
Bought with:
Claudia Arroyo Garibay
Velo Indy Real Estate Company
Source: MIBOR as distributed by MLS GRID,MLS#: 22015412
Facts & features
Interior
Bedrooms & bathrooms
- Bedrooms: 3
- Bathrooms: 2
- Full bathrooms: 2
- Main level bathrooms: 2
- Main level bedrooms: 3
Primary bedroom
- Features: Hardwood
- Level: Main
- Area: 196 Square Feet
- Dimensions: 14x14
Bedroom 2
- Features: Hardwood
- Level: Main
- Area: 110 Square Feet
- Dimensions: 11x10
Bedroom 3
- Features: Hardwood
- Level: Main
- Area: 121 Square Feet
- Dimensions: 11x11
Bonus room
- Features: Carpet
- Level: Basement
- Area: 546 Square Feet
- Dimensions: 39x14
Dining room
- Features: Hardwood
- Level: Main
- Area: 120 Square Feet
- Dimensions: 12x10
Family room
- Features: Hardwood
- Level: Main
- Area: 176 Square Feet
- Dimensions: 16x11
Kitchen
- Features: Tile-Ceramic
- Level: Main
- Area: 99 Square Feet
- Dimensions: 11x9
Laundry
- Features: Other
- Level: Basement
- Area: 100 Square Feet
- Dimensions: 10x10
Living room
- Features: Carpet
- Level: Main
- Area: 192 Square Feet
- Dimensions: 16x12
Sun room
- Features: Carpet
- Level: Main
- Area: 108 Square Feet
- Dimensions: 6x18
Heating
- Forced Air
Cooling
- Has cooling: Yes
Appliances
- Included: Dishwasher, Oven, Range Hood
- Laundry: In Basement
Features
- Breakfast Bar
- Windows: Windows Vinyl
- Basement: Partially Finished,Storage Space
- Number of fireplaces: 1
- Fireplace features: Family Room
Interior area
- Total structure area: 2,622
- Total interior livable area: 2,622 sqft
- Finished area below ground: 595
Property
Parking
- Total spaces: 2
- Parking features: Attached
- Attached garage spaces: 2
Features
- Levels: One
- Stories: 1
- Patio & porch: Covered, Glass Enclosed
Lot
- Size: 0.28 Acres
- Features: Cul-De-Sac
Details
- Parcel number: 491202119077000982
- Horse amenities: None
Construction
Type & style
- Home type: SingleFamily
- Architectural style: Ranch
- Property subtype: Residential, Single Family Residence
Materials
- Vinyl With Brick
- Foundation: Concrete Perimeter
Condition
- New construction: No
- Year built: 1962
Utilities & green energy
- Water: Municipal/City
- Utilities for property: Electricity Connected, Sewer Connected, Water Connected
Community & HOA
Community
- Subdivision: Chapel Hill
HOA
- Has HOA: No
Location
- Region: Indianapolis
Financial & listing details
- Price per square foot: $107/sqft
- Tax assessed value: $258,600
- Annual tax amount: $2,072
- Date on market: 1/2/2025
- Cumulative days on market: 4 days
- Electric utility on property: Yes
Price history
| Date | Event | Price |
|---|---|---|
| 2/11/2025 | Sold | $280,000-1.8%$107/sqft |
Source:  MIBOR as distributed by MLS GRID #22015412 Report a problem MIBOR as distributed by MLS GRID #22015412 Report a problem | ||
| 1/5/2025 | Pending sale | $285,000$109/sqft |
Source: MIBOR as distributed by MLS GRID #22015412 Report a problem | ||
| 1/2/2025 | Listed for sale | $285,000+72.7%$109/sqft |
Source: MIBOR as distributed by MLS GRID #22015412 Report a problem | ||
| 11/28/2018 | Sold | $165,000$63/sqft |
Source: MIBOR as distributed by MLS GRID #21604083 Report a problem | ||
| 10/30/2018 | Pending sale | $165,000$63/sqft |
Source: Keller Williams Realty Indy Metro Northeast #21604083 Report a problem | ||
| 10/25/2018 | Listed for sale | $165,000$63/sqft |
Source: Keller Williams Indy Metro NE #21604083 Report a problem | ||
Public tax history
| Year | Property taxes | Tax assessment |
|---|---|---|
| 2025 | $2,110 +1.8% | $258,600 +17% |
| 2024 | $2,072 -14.9% | $221,100 +2.4% |
| 2023 | $2,436 +21.8% | $215,900 +4.5% |
| 2022 | $2,000 +2% | $206,600 +27.5% |
| 2021 | $1,961 +0.8% | $162,000 +4.4% |
| 2020 | $1,945 +86.6% | $155,100 +5.3% |
| 2019 | $1,043 -0.8% | $147,300 +7.1% |
| 2018 | $1,051 -3.5% | $137,500 +8.5% |
| 2017 | $1,089 +10.8% | $126,700 +6.4% |
| 2016 | $983 +2.4% | $119,100 +12.5% |
| 2014 | $960 -2.6% | $105,900 +0.9% |
| 2013 | $985 | $105,000 -8.1% |
| 2012 | $985 | $114,300 +3.4% |
| 2011 | -- | $110,500 +1.6% |
| 2010 | $950 +2% | $108,800 -3.9% |
| 2009 | $932 | $113,200 -6.7% |
| 2007 | -- | $121,300 +0.7% |
| 2006 | -- | $120,500 +16.5% |
| 2005 | -- | $103,400 |
| 2004 | -- | $103,400 |
| 2003 | -- | $103,400 +63.6% |
| 2002 | -- | $63,200 +200% |
| 2001 | -- | $21,070 |
| 2000 | -- | $21,070 |
Find assessor info on the county website
Neighborhood: Chapel Hill-Ben Davis
Nearby homes
- $237,1004 bd1 ba2.5k sqft7049 Weston Ct, Indianapolis, IN 46214Off Market
- $318,0004 bd2 ba3.6k sqft7029 Weston Ct, Indianapolis, IN 46214Off Market
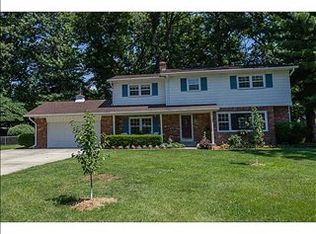
- $283,2004 bd1 ba2.4k sqft7044 Castle Manor Dr, Indianapolis, IN 46214Off Market
- $1,200-- bd-- ba-- sqft7044 Castle Manor Dr, Indianapolis, IN 46214Off Market
- $242,3003 bd2 ba1.5k sqft7034 Castle Manor Dr, Indianapolis, IN 46214Off Market
- $232,8003 bd0 ba1.4k sqft7102 Castle Manor Dr, Indianapolis, IN 46214Off Market
- $265,6003 bd1 ba1.7k sqft7105 Weston Ct, Indianapolis, IN 46214Off Market
- $237,8003 bd2 ba1.4k sqft7030 Weston Ct, Indianapolis, IN 46214Off Market
Nearby schools
GreatSchools rating
- 2/10Westlake Elementary SchoolGrades: PK-6Distance: 0.5 mi
- 3/10Chapel Hill 7th & 8th Grade CenterGrades: 7-8Distance: 0.5 mi
- 3/10Ben Davis High SchoolGrades: 10-12Distance: 0.7 mi
Get a cash offer in 3 minutes
Find out how much your home could sell for in as little as 3 minutes with a no-obligation cash offer.
Estimated market value
$287,300
Get a cash offer in 3 minutes
Find out how much your home could sell for in as little as 3 minutes with a no-obligation cash offer.
Estimated market value
$287,300
Nearby cities
Nearby neighborhoods
Nearby zip codes
Other Indianapolis Topics
