Immediate possession available in this Wayne Twp Charmer with no HOA! You'll enjoy comfortable, easy living in this beautiful ranch home located on a quiet cul-de-sac with a park like setting. The covered front porch is the perfect spot for morning coffee and the screened in backporch with mature trees is the perfect spot for relaxing in the evening. This home is beautifully decorated and very homey. The front living room is very welcoming and features newer paint. The kitchen has newer appliances and is open to a dining area/den with sliders to the screened porch and yard. The spacious laundry room features lots of storage options for pantry goods and cleaning supplies. The primary suite includes a shower stall and 1-sink vanity. The guest bathroom includes a newer tub/shower enclosure and newer toilet and faucet. All kitchen appliances and washer/dryer set are included. Updates include SS refrigerator 2024, SS stove in 2022, gas water heater in 2022, new control board on the gas furnace in 2025, new Pella windows 2018-2019, new garage door opener in 2019, crawl space improvements 2022-2025, new sewer line 2024 and 2026. See attachments for additional information.
Pending
Price cut: $15K (6/7)
$265,000
7034 Maryvale Ct, Indianapolis, IN 46214
3beds
1,452sqft
:
Get pre-qualified$1,767/mo
Residential, Single Family Residence
Built in 1963
0.36 Acres Lot
$-- Zestimate®
$183/sqft
$-- HOA
What's special
- 60 days |
- 17 |
- 0 |
Likely to sell faster than
Zillow last checked:
Listing updated:
Listed by:
Lisa Hicks 317-289-1562,
Carpenter, REALTORS®
Source: MIBOR as distributed by MLS GRID,MLS#: 22099573
Facts & features
Interior
Bedrooms & bathrooms
- Bedrooms: 3
- Bathrooms: 2
- Full bathrooms: 2
- Main level bathrooms: 2
- Main level bedrooms: 3
Primary bedroom
- Level: Main
- Area: 156 Square Feet
- Dimensions: 13x12
Bedroom 2
- Level: Main
- Area: 120 Square Feet
- Dimensions: 12x10
Bedroom 3
- Level: Main
- Area: 100 Square Feet
- Dimensions: 10x10
Dining room
- Features: Parquet
- Level: Main
- Area: 209 Square Feet
- Dimensions: 19x11
Kitchen
- Level: Main
- Area: 132 Square Feet
- Dimensions: 12x11
Laundry
- Level: Main
- Area: 88 Square Feet
- Dimensions: 11x8
Living room
- Level: Main
- Area: 266 Square Feet
- Dimensions: 19x14
Heating
- Natural Gas
Cooling
- Central Air
Appliances
- Included: Dishwasher, Dryer, Gas Water Heater, Electric Oven, Range Hood, Refrigerator, Washer
- Laundry: Laundry Room
Features
- Attic Pull Down Stairs, Hardwood Floors
- Flooring: Hardwood
- Has basement: No
- Attic: Pull Down Stairs
Interior area
- Total structure area: 1,452
- Total interior livable area: 1,452 sqft
Video & virtual tour
Property
Parking
- Total spaces: 2
- Parking features: Attached
- Attached garage spaces: 2
- Details: Garage Parking Other(Garage Door Opener)
Features
- Levels: One
- Stories: 1
- Patio & porch: Covered, Patio
- Exterior features: Storage
Lot
- Size: 0.36 Acres
- Features: Cul-De-Sac, Mature Trees
Details
- Parcel number: 491202123027000982
- Special conditions: As Is
- Horse amenities: None
Construction
Type & style
- Home type: SingleFamily
- Architectural style: Ranch
- Property subtype: Residential, Single Family Residence
Materials
- Brick, Wood Brick
- Foundation: Crawl Space
Condition
- New construction: No
- Year built: 1963
Utilities & green energy
- Water: Public
Community & HOA
Community
- Subdivision: Chapel Hill
HOA
- Has HOA: No
Location
- Region: Indianapolis
Financial & listing details
- Price per square foot: $183/sqft
- Tax assessed value: $246,400
- Annual tax amount: $1,684
- Date on market: 5/24/2026
- Cumulative days on market: 60 days
Estimated market value
Not available
Estimated sales range
Not available
Not available
Price history
| Date | Event | Price |
|---|---|---|
| 6/21/2026 | Pending sale | $265,000$183/sqft |
Source:  MIBOR as distributed by MLS GRID #22099573 Report a problem MIBOR as distributed by MLS GRID #22099573 Report a problem | ||
| 6/7/2026 | Price change | $265,000-5.4%$183/sqft |
Source: MIBOR as distributed by MLS GRID #22099573 Report a problem | ||
| 5/24/2026 | Listed for sale | $280,000+126%$193/sqft |
Source: MIBOR as distributed by MLS GRID #22099573 Report a problem | ||
| 3/24/2021 | Listing removed | -- |
Source: Owner Report a problem | ||
| 7/31/2016 | Listing removed | $123,900$85/sqft |
Source: Owner Report a problem | ||
| 7/31/2016 | Listed for sale | $123,900+2.4%$85/sqft |
Source: Owner Report a problem | ||
| 7/19/2016 | Sold | $121,000-2.3%$83/sqft |
Source: Agent Provided Report a problem | ||
| 5/27/2016 | Pending sale | $123,900$85/sqft |
Source: Owner Report a problem | ||
| 5/21/2016 | Price change | $123,900-0.8%$85/sqft |
Source: Owner Report a problem | ||
| 4/30/2016 | Pending sale | $124,900$86/sqft |
Source: Owner Report a problem | ||
| 4/20/2016 | Price change | $124,900-1.6%$86/sqft |
Source: Owner Report a problem | ||
| 4/10/2016 | Price change | $126,900-1.6%$87/sqft |
Source: Owner Report a problem | ||
| 3/31/2016 | Listed for sale | $128,900$89/sqft |
Source: Owner Report a problem | ||
Public tax history
| Year | Property taxes | Tax assessment |
|---|---|---|
| 2025 | $1,543 +1.8% | $246,400 +17.7% |
| 2024 | $1,516 +2% | $209,300 -0.7% |
| 2023 | $1,486 -0.3% | $210,700 +7.6% |
| 2022 | $1,491 +1.9% | $195,800 +25.5% |
| 2021 | $1,462 +2.2% | $156,000 +4.2% |
| 2020 | $1,430 +2.4% | $149,700 +5.2% |
| 2019 | $1,397 -0.4% | $142,300 +6.9% |
| 2018 | $1,402 -2% | $133,100 +7.7% |
| 2017 | $1,430 +8% | $123,600 +6.3% |
| 2016 | $1,323 +18.5% | $116,300 +5.2% |
| 2014 | $1,117 -0.4% | $110,500 +0.8% |
| 2013 | $1,121 | $109,600 -1.2% |
| 2012 | $1,121 | $110,900 -0.3% |
| 2011 | -- | $111,200 +1.6% |
| 2010 | $1,110 -3.8% | $109,400 -3.9% |
| 2009 | $1,154 | $113,800 -6.4% |
| 2007 | -- | $121,600 +5.1% |
| 2006 | -- | $115,700 +16.8% |
| 2005 | -- | $99,100 |
| 2004 | -- | $99,100 |
| 2003 | -- | $99,100 +65.4% |
| 2002 | -- | $59,900 +200.1% |
| 2001 | -- | $19,960 |
| 2000 | -- | $19,960 |
Find assessor info on the county website
Monthly payment
Est. payment
Payment breakdown
Explore the cost of this home by adjusting the details. Changes won't be saved.Climate risks
Neighborhood: Chapel Hill-Ben Davis
Nearby schools
GreatSchools rating
- 2/10Westlake Elementary SchoolGrades: PK-6Distance: 0.5 mi
- 3/10Chapel Hill 7th & 8th Grade CenterGrades: 7-8Distance: 0.6 mi
- 3/10Ben Davis High SchoolGrades: 10-12Distance: 0.7 mi
- $239,1004 bd0 ba1.4k sqft7009 Maryvale Ct, Indianapolis, IN 46214Off Market
- $236,2003 bd2 ba1.4k sqft7030 Weston Ct, Indianapolis, IN 46214Off Market
- $260,6003 bd1 ba1.4k sqft7024 Maryvale Ct, Indianapolis, IN 46214Off Market
- $262,9004 bd2 ba1.8k sqft7001 Maryvale Ct, Indianapolis, IN 46214Off Market
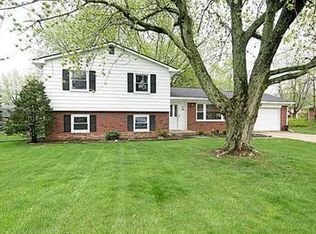
- $249,5004 bd0 ba2.3k sqft7014 Maryvale Ct, Indianapolis, IN 46214Off Market
- $263,3003 bd2 ba1.4k sqft7036 Weston Ct, Indianapolis, IN 46214Off Market
- $314,0004 bd2 ba3.6k sqft7029 Weston Ct, Indianapolis, IN 46214Off Market
- $255,6003 bd0 ba1.6k sqft7008 Castle Manor Dr, Indianapolis, IN 46214Off Market
A local agent can set up tours, give advice and negotiate with sellers.
Similar homes
- $269,9003 bd2 ba1.3k sqft2363 S County Road 1050 E, Indianapolis, IN 46231Active
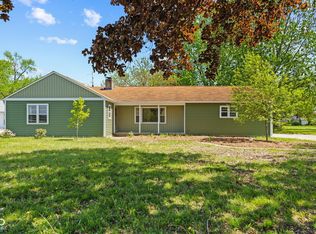 MLS ID #22096904, Patrick Watkins, Mike Watkins Real Estate Group. MIBOR as distributed by MLS GRID
 - $252,0004 bd3 ba2k sqft3109 Hodson Ct, Indianapolis, IN 46241Active
 MLS ID #22115436, Tony Reffeitt, Integrity Real Estate. MIBOR as distributed by MLS GRID
 - $270,0002 bd2 ba1.5k sqft6212 W 29th Pl, Indianapolis, IN 46224Active
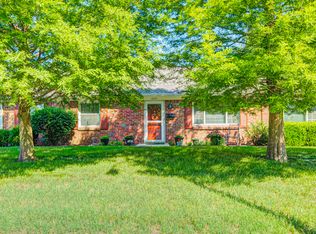 MLS ID #22055870, Claire-Anne Aikman, The Point in Real Estate LLC. MIBOR as distributed by MLS GRID
 - $310,0004 bd2 ba1.8k sqft1005 N Center Dr, Indianapolis, IN 46224Active
 MLS ID #22112600, Merissa Houston, Keller Williams Indy Metro Partners. MIBOR as distributed by MLS GRID
 - $285,0004 bd3 ba1.7k sqft8968 Sunglow Ct, Indianapolis, IN 46231ActiveMLS ID #22109104, Emily Humphrey, Carpenter, REALTORS®. MIBOR as distributed by MLS GRID
- $225,0003 bd2 ba1.3k sqft410 S Post Rd, Indianapolis, IN 46219ActiveMLS ID #22115821, Patrick Daves, BluPrint Real Estate Group. MIBOR as distributed by MLS GRID
- $299,5003 bd2 ba1.3k sqft10280 E County Road 100 S, Avon, IN 46123ActiveMLS ID #22110255, Allyson Brooks, Mark Dietel Realty, LLC. MIBOR as distributed by MLS GRID
- $265,0003 bd2 ba1.9k sqft5762 Pilgrim Dr, Indianapolis, IN 46254ActiveMLS ID #22109957, Maryan Jones, Dix Realty Group. MIBOR as distributed by MLS GRID
- $278,0003 bd2 ba1.5k sqft1405 Maria Ln, Avon, IN 46123ActiveMLS ID #22102593, Martine Locke, @properties. MIBOR as distributed by MLS GRID
- $255,0003 bd2 ba1.2k sqft1171 Autumn Dr, Mooresville, IN 46158ActiveMLS ID #22115062, Jeneene West, F.C. Tucker Company. MIBOR as distributed by MLS GRID
- $270,0003 bd3 ba1.5k sqft6505 Hazelhatch Dr, Indianapolis, IN 46268ActiveMLS ID #22103388, Basim Najeeb, Keller Williams Indy Metro Partners. MIBOR as distributed by MLS GRID
- $255,0003 bd2 ba1.6k sqft504 Magnolia Dr, Plainfield, IN 46168ActiveMLS ID #22102489, Christopher Porter, CENTURY 21 Scheetz. MIBOR as distributed by MLS GRID
- $290,0003 bd2 ba1.8k sqft2074 Alysheba Dr, Indianapolis, IN 46234ActiveMLS ID #22095470, Naomi Burnham, American Dream Team Real Estate. MIBOR as distributed by MLS GRID
- $240,0003 bd2 ba1k sqft2860 Harlan St, Indianapolis, IN 46203ActiveMLS ID #22102917, Kyle Morris, F.C. Tucker Company. MIBOR as distributed by MLS GRID
- $275,0003 bd2 ba1.5k sqft4025 Maple Manor Dr, Indianapolis, IN 46237ActiveMLS ID #22107018, James Robertson, Keller Williams Indy Metro Partners. MIBOR as distributed by MLS GRID
- $265,0003 bd2 ba1.4k sqft720 W Smith Valley Rd, Greenwood, IN 46142ActiveMLS ID #22111696, Sarah Hockenbury, Berkshire Hathaway Home. MIBOR as distributed by MLS GRID
- $250,0004 bd2 ba1.8k sqft6107 Homestead Dr, Indianapolis, IN 46227ActiveMLS ID #22104527, Ryan Stevens, Fathom Realty. MIBOR as distributed by MLS GRID
- $294,9004 bd2 ba1.5k sqft1315 Tommy Lee Ct, Indianapolis, IN 46217ActiveMLS ID #22108774, Heather Hemphill, Key Realty Indiana. MIBOR as distributed by MLS GRID
- $260,0003 bd2 ba1.4k sqft4626 Citation Cir, Indianapolis, IN 46237ActiveMLS ID #22100579, Deanna Baird, Highgarden Real Estate. MIBOR as distributed by MLS GRID
- $279,0004 bd3 ba2k sqft7536 Lindenwood Dr, Indianapolis, IN 46227ActiveMLS ID #22081939, Jared McCormick, Key Realty Indiana. MIBOR as distributed by MLS GRID
