Welcome to this charming 3-bedroom, 1.5-bathroom ranch nestled in the heart of the established Meadowview subdivision! This well-maintained home features a classic 1950s layout with over 1,000 sq. ft. of main-level living space plus a massive unfinished basement offering endless possibilities for a home gym, workshop, or additional family room. The interior boasts neutral tones and durable flooring, with a spacious kitchen that flows seamlessly into the dining and living areas-perfect for entertaining. Step outside to a sprawling 0.26-acre lot featuring a large, private backyard and a dedicated patio space for summer BBQs. Recent updates include a newer furnace, water heater, and central A/C, ensuring peace of mind for years to come. Complete with a 1-car attached garage and easy access to local parks, shopping, and I-70, this home is a fantastic find for first-time buyers or investors alike.
Pending
Price cut: $10K (6/16)
$114,900
4422 Campbell Ave, Indianapolis, IN 46226
3beds
2,184sqft
:
Get pre-qualified$820/mo
Residential, Single Family Residence
Built in 1955
0.26 Acres Lot
$-- Zestimate®
$53/sqft
$-- HOA
What's special
Newer furnaceNeutral tonesLarge private backyardDurable flooring
- 113 days |
- 389 |
- 27 |
Zillow last checked:
Listing updated:
Listed by:
Isabella Frazier 984-370-6886,
Trelora Realty
Source: MIBOR as distributed by MLS GRID,MLS#: 22092379
Facts & features
Interior
Bedrooms & bathrooms
- Bedrooms: 3
- Bathrooms: 2
- Full bathrooms: 1
- 1/2 bathrooms: 1
- Main level bathrooms: 2
- Main level bedrooms: 3
Primary bedroom
- Level: Main
- Area: 126 Square Feet
- Dimensions: 9x14
Bedroom 2
- Level: Main
- Area: 108 Square Feet
- Dimensions: 12x9
Bedroom 3
- Level: Main
- Area: 132 Square Feet
- Dimensions: 12x11
Dining room
- Level: Main
- Area: 99 Square Feet
- Dimensions: 9x11
Kitchen
- Level: Main
- Area: 104 Square Feet
- Dimensions: 13x8
Living room
- Level: Main
- Area: 216 Square Feet
- Dimensions: 12x18
Heating
- Forced Air
Cooling
- Central Air
Appliances
- Included: Electric Oven, Refrigerator
Features
- Eat-in Kitchen
- Basement: Unfinished
Interior area
- Total structure area: 2,184
- Total interior livable area: 2,184 sqft
- Finished area below ground: 0
Property
Parking
- Parking features: None
Features
- Levels: One
- Stories: 1
Lot
- Size: 0.26 Acres
- Features: Not Applicable
Details
- Parcel number: 490715114179000401
- Horse amenities: None
Construction
Type & style
- Home type: SingleFamily
- Architectural style: Ranch
- Property subtype: Residential, Single Family Residence
Materials
- Vinyl Siding
- Foundation: Concrete Perimeter
Condition
- New construction: No
- Year built: 1955
Utilities & green energy
- Water: Public
Community & HOA
Community
- Subdivision: Meadowview
HOA
- Has HOA: No
Location
- Region: Indianapolis
Financial & listing details
- Price per square foot: $53/sqft
- Tax assessed value: $112,800
- Annual tax amount: $2,892
- Date on market: 4/10/2026
- Cumulative days on market: 81 days
Estimated market value
Not available
Estimated sales range
Not available
Not available
Price history
| Date | Event | Price |
|---|---|---|
| 7/10/2026 | Pending sale | $114,900$53/sqft |
Source:  MIBOR as distributed by MLS GRID #22092379 Report a problem MIBOR as distributed by MLS GRID #22092379 Report a problem | ||
| 6/16/2026 | Price change | $114,900-8%$53/sqft |
Source: MIBOR as distributed by MLS GRID #22092379 Report a problem | ||
| 5/29/2026 | Listed for sale | $124,900$57/sqft |
Source: MIBOR as distributed by MLS GRID #22092379 Report a problem | ||
| 5/6/2026 | Pending sale | $124,900$57/sqft |
Source: MIBOR as distributed by MLS GRID #22092379 Report a problem | ||
| 4/10/2026 | Listed for sale | $124,900+31.5%$57/sqft |
Source: MIBOR as distributed by MLS GRID #22092379 Report a problem | ||
| 4/25/2024 | Listing removed | -- |
Source: Zillow Rentals Report a problem | ||
| 4/3/2024 | Listed for rent | $1,210+12.6%$1/sqft |
Source: Zillow Rentals Report a problem | ||
| 2/11/2022 | Listing removed | -- |
Source: Zillow Rental Manager Report a problem | ||
| 1/30/2022 | Listed for rent | $1,075 |
Source: Zillow Rental Manager Report a problem | ||
| 6/30/2021 | Sold | $95,000-15.2%$43/sqft |
Source: MIBOR as distributed by MLS GRID #21783776 Report a problem | ||
| 5/29/2021 | Pending sale | $112,000$51/sqft |
Source: MIBOR as distributed by MLS GRID #21783776 Report a problem | ||
| 5/28/2021 | Listed for sale | $112,000$51/sqft |
Source: MIBOR as distributed by MLS GRID #21783776 Report a problem | ||
| 5/19/2021 | Pending sale | $112,000$51/sqft |
Source: MIBOR as distributed by MLS GRID #21783776 Report a problem | ||
| 5/12/2021 | Listed for sale | $112,000$51/sqft |
Source: MIBOR as distributed by MLS GRID #21783776 Report a problem | ||
Public tax history
| Year | Property taxes | Tax assessment |
|---|---|---|
| 2025 | $2,803 +0% | $112,800 -4.5% |
| 2024 | $2,801 +30.7% | $118,100 |
| 2023 | $2,144 +359.3% | $118,100 +30.1% |
| 2022 | $467 +5.4% | $90,800 +22.4% |
| 2021 | $443 -10.9% | $74,200 +4.1% |
| 2020 | $497 +20.5% | $71,300 -6.2% |
| 2019 | $413 +14.2% | $76,000 +17.5% |
| 2018 | $361 -3.8% | $64,700 +7.8% |
| 2017 | $375 +9.1% | $60,000 +2.9% |
| 2016 | $344 +5.5% | $58,300 +2.3% |
| 2014 | $326 -35.5% | $57,000 -23.3% |
| 2013 | $506 | $74,300 +1.8% |
| 2012 | $506 | $73,000 -1.1% |
| 2011 | -- | $73,800 |
| 2010 | $477 +11.5% | $73,800 |
| 2009 | $428 | $73,800 -9.2% |
| 2007 | -- | $81,300 +2.8% |
| 2006 | -- | $79,100 +39.5% |
| 2005 | -- | $56,700 |
| 2004 | -- | $56,700 |
| 2003 | -- | $56,700 +75% |
| 2002 | -- | $32,400 +200% |
| 2001 | -- | $10,800 |
| 2000 | -- | $10,800 |
Find assessor info on the county website
Monthly payment
Est. payment
Payment breakdown
Explore the cost of this home by adjusting the details. Changes won't be saved.Climate risks
Neighborhood: Devington
Nearby schools
GreatSchools rating
- 3/10Robert Lee Frost School 106Grades: PK-5Distance: 0.9 mi
- 5/10Arlington Community Middle SchoolGrades: 6-8Distance: 6.3 mi
- 2/10Shortridge High SchoolGrades: 9-12Distance: 4.9 mi
Schools provided by the listing agent
- Elementary: Charles Warren Fairbanks Sch 105
- Middle: Robert Lee Frost School 106
- High: Shortridge High School
Source: MIBOR as distributed by MLS GRID. This data may not be complete. We recommend contacting the local school district to confirm school assignments for this home.
- $129,5004 bd1 ba1.3k sqft4428 Campbell Ave, Indianapolis, IN 46226Sold
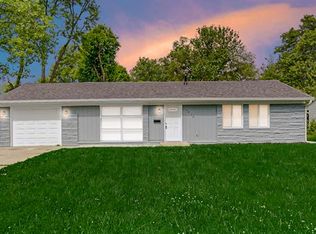
- $129,5003 bd2 ba1.3k sqft4428 N Campbell Ave, Indianapolis, IN 46226Sold
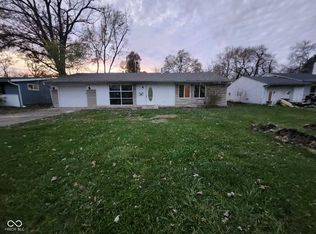
- $150,300-- bd0 ba1k sqft4416 Campbell Ave, Indianapolis, IN 46226Off Market
- $142,9003 bd1 ba1.1k sqft4434 Campbell Ave, Indianapolis, IN 46226Off Market
- $127,2003 bd1 ba1.1k sqft4434 N Campbell Ave, Indianapolis, IN 46226Off Market
- $147,500-- bd-- ba1.5k sqft4421 N Bolton Ave, Indianapolis, IN 46226Off Market
- $151,1004 bd1 ba1.8k sqft4402 Campbell Ave, Indianapolis, IN 46226Off Market
- $149,000-- bd0 ba1k sqft4427 N Bolton Ave, Indianapolis, IN 46226Off Market
A local agent can set up tours, give advice and negotiate with sellers.
Similar homes
- $125,0003 bd2 ba2.3k sqft3837 N Irvington Ave, Indianapolis, IN 46226Active
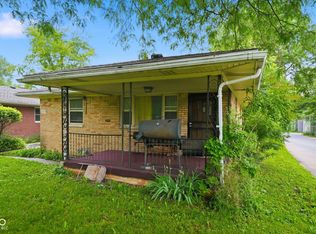 MLS ID #22104480, Andrew Hehman, eXp Realty LLC. MIBOR as distributed by MLS GRID
 - $104,9004 bd1 ba1.2k sqft4221 N Sheridan Ave, Indianapolis, IN 46226Active
 MLS ID #22113308, Samuel Nieves-Montanez, Trelora Realty. MIBOR as distributed by MLS GRID
 - $119,9003 bd2 ba1.2k sqft8538 Montery Rd, Indianapolis, IN 46226Active
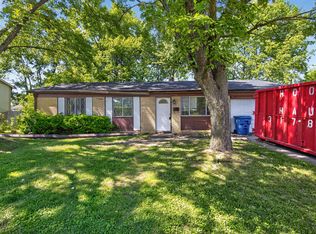 MLS ID #22098220, Isabella Frazier, Trelora Realty. MIBOR as distributed by MLS GRID
 - $144,9003 bd1 ba1.3k sqft5884 E 42nd St, Indianapolis, IN 46226Active
 MLS ID #22104724, Samuel Nieves-Montanez, Trelora Realty. MIBOR as distributed by MLS GRID
 - $115,3003 bd2 ba1.4k sqft7516 E 46th St, Indianapolis, IN 46226ActiveMLS ID #22109386, Terry Young, Red Bridge Real Estate. MIBOR as distributed by MLS GRID
- $129,9003 bd2 ba1.2k sqft4955 N Kenyon Dr, Indianapolis, IN 46226ActiveMLS ID #22098429, Isabella Frazier, Trelora Realty. MIBOR as distributed by MLS GRID
- $164,9003 bd2 ba2.5k sqft3902 N Hartman Dr, Indianapolis, IN 46226ActiveMLS ID #22113743, Samuel Nieves-Montanez, Trelora Realty. MIBOR as distributed by MLS GRID
- $154,9004 bd3 ba1.4k sqft4410 N Audubon Rd, Indianapolis, IN 46226ActiveMLS ID #22109863, Samuel Nieves-Montanez, Trelora Realty. MIBOR as distributed by MLS GRID
- $134,9003 bd1 ba1.4k sqft3950 N Elizabeth St, Indianapolis, IN 46226ActiveMLS ID #22107922, Samuel Nieves-Montanez, Trelora Realty. MIBOR as distributed by MLS GRID
- $119,9003 bd1 ba1.2k sqft4619 N Richardt Ave, Indianapolis, IN 46226ActiveMLS ID #22091139, Isabella Frazier, Trelora Realty. MIBOR as distributed by MLS GRID
- $134,9003 bd2 ba1.4k sqft4101 Biscayne Rd, Indianapolis, IN 46226ActiveMLS ID #22092557, Isabella Frazier, Trelora Realty. MIBOR as distributed by MLS GRID
- $129,9003 bd1 ba1.1k sqft4066 Alsace Pl, Indianapolis, IN 46226ActiveMLS ID #22101248, Isabella Frazier, Trelora Realty. MIBOR as distributed by MLS GRID
- $150,0004 bd1 ba1.1k sqft6672 E 43rd Pl, Indianapolis, IN 46226ActiveMLS ID #22095089, Kristen Rozzi, CENTURY 21 Scheetz. MIBOR as distributed by MLS GRID
- $124,9003 bd2 ba1.4k sqft9850 Ellis Dr, Indianapolis, IN 46235ActiveMLS ID #22113330, Samuel Nieves-Montanez, Trelora Realty. MIBOR as distributed by MLS GRID
- $154,9003 bd2 ba1.3k sqft3825 N Audubon Rd, Indianapolis, IN 46226ActiveMLS ID #22101126, Isabella Frazier, Trelora Realty. MIBOR as distributed by MLS GRID
- $120,0003 bd1 ba1.6k sqft811 N Denny St, Indianapolis, IN 46201ActiveMLS ID #22116948, Devin Brennan, Ferris Property Group. MIBOR as distributed by MLS GRID
- $119,9003 bd2 ba1.4k sqft3720 N Grant Ave, Indianapolis, IN 46218ActiveMLS ID #22097523, Isabella Frazier, Trelora Realty. MIBOR as distributed by MLS GRID
- $169,9004 bd2 ba1.3k sqft4328 N Kenmore Rd, Indianapolis, IN 46226ActiveMLS ID #22097196, Isabella Frazier, Trelora Realty. MIBOR as distributed by MLS GRID
- $139,9003 bd1 ba1.1k sqft3424 N Mitchner Ave, Indianapolis, IN 46226ActiveMLS ID #22109836, Samuel Nieves-Montanez, Trelora Realty. MIBOR as distributed by MLS GRID
- $169,9004 bd2 ba1.9k sqft4029 Barnor Dr, Indianapolis, IN 46226ActiveMLS ID #22105415, Samuel Nieves-Montanez, Trelora Realty. MIBOR as distributed by MLS GRID
