Welcome to 1933 Kessler Boulevard North Drive-a distinctive, impeccably maintained Indianapolis home with 2,072 square feet, 3 bedrooms, 1.5 baths, abundant character, and an outdoor setting made for memorable gatherings. Inside, warm parquet-style wood flooring, brick accents, graceful arched openings, and a cozy fireplace give the main living spaces personality you simply won't find in a cookie-cutter home. The bright kitchen pairs generous cabinetry and workspace with a gas range, microwave, and refrigerator, all included. Flexible lower-level areas add valuable room for recreation, hobbies, a home office, guests, or storage, while the included washer and dryer make move-in day easier. The real showstopper is outside. A privacy-fenced backyard unfolds into a true urban retreat beneath magnificent mature trees, with an expansive covered deck, open-air entertaining space, low-maintenance landscaping, and room to relax around the firepit. A separate bar/brew house creates the perfect gathering spot, while an additional storage barn keeps tools and gear organized. Car lovers, makers, and hobbyists will appreciate the detached 2-car garage-an ideal workshop-plus the full concrete driveway and abundant off-street parking. Located approximately one mile from The Greatest Spectacle in Racing, this one-of-a-kind property combines enduring construction, versatile space, practical upgrades, and an unforgettable backyard. Opportunities like this don't come around often-schedule your showing today!
Active
$209,900
1933 Kessler Boulevard North Dr, Indianapolis, IN 46222
3beds
2,072sqft
Residential, Single Family Residence
Built in 1938
8,276 Square Feet Lot
$-- Zestimate®
$101/sqft
$-- HOA
What's special
Ideal workshopCozy fireplaceBrick accentsLow-maintenance landscapingAbundant off-street parkingExpansive covered deckWarm parquet-style wood flooring
- 1 day
- 279
- 41
Zillow last checked:
Listing updated:
Listed by:
Daniel Braun 317-691-5390,
D. Braun & Company
Source: MIBOR as distributed by MLS GRID,MLS#: 22124564
Facts & features
Interior
Bedrooms & bathrooms
- Bedrooms: 3
- Bathrooms: 2
- Full bathrooms: 1
- 1/2 bathrooms: 1
- Main level bathrooms: 1
- Main level bedrooms: 2
Bedroom 2
- Level: Main
- Area: 187 Square Feet
- Dimensions: 17x11
Bedroom 3
- Features: Other
- Level: Basement
- Area: 391 Square Feet
- Dimensions: 23x17
Other
- Level: Main
- Area: 187 Square Feet
- Dimensions: 17x11
Great room
- Features: Other
- Level: Basement
- Area: 140 Square Feet
- Dimensions: 14x10
Kitchen
- Features: Other
- Level: Main
- Area: 140 Square Feet
- Dimensions: 14x10
Laundry
- Features: Other
- Level: Basement
- Area: 288 Square Feet
- Dimensions: 12x24
Living room
- Features: Parquet
- Level: Main
- Area: 399 Square Feet
- Dimensions: 21x19
Heating
- Forced Air, Natural Gas
Cooling
- Central Air, High Efficiency (SEER 16 +)
Appliances
- Included: Dryer, Gas Water Heater, Exhaust Fan, Gas Oven, Refrigerator, Tankless Water Heater, Washer, Water Softener Owned
- Laundry: In Basement
Features
- Attic Access, Entrance Foyer, High Speed Internet, Pantry
- Basement: Daylight,Finished Ceiling,Finished Walls,Full,Roughed In,Storage Space
- Attic: Access Only
- Number of fireplaces: 2
- Fireplace features: Basement, Family Room, Living Room
Interior area
- Total structure area: 2,072
- Total interior livable area: 2,072 sqft
- Finished area below ground: 1,036
Property
Parking
- Total spaces: 2
- Parking features: Detached
- Garage spaces: 2
- Details: Garage Parking Other(Finished Garage, Garage Door Opener, Guest Street Parking, Keyless Entry, Service Door)
Accessibility
- Accessibility features: Accessible Entrance
Features
- Levels: One
- Stories: 1
- Patio & porch: Covered, Deck, Patio
- Exterior features: Storage, Lighting, Fire Pit, Outdoor Kitchen, Smart Light(s)
- Fencing: Fenced,Full,Privacy
Lot
- Size: 8,276 Square Feet
- Features: Access, City Lot, Mature Trees
Details
- Additional structures: Barn Mini, Storage
- Parcel number: 490633109305000901
- Other equipment: Radon System
- Horse amenities: None
Construction
Type & style
- Home type: SingleFamily
- Architectural style: Cape Cod,Traditional
- Property subtype: Residential, Single Family Residence
Materials
- Block
- Foundation: Block
Condition
- Updated/Remodeled
- New construction: No
- Year built: 1938
Utilities & green energy
- Electric: 200+ Amp Service
- Water: Public
- Utilities for property: Electricity Connected, Sewer Connected, Water Connected
Community & HOA
Community
- Security: Smoke Detector(s)
- Subdivision: West Haven
HOA
- Has HOA: No
Location
- Region: Indianapolis
Financial & listing details
- Price per square foot: $101/sqft
- Annual tax amount: $1,148
- Date on market: 9/4/2026
- Cumulative days on market: 3 days
- Electric utility on property: Yes
Estimated market value
Not available
Estimated sales range
Not available
Not available
Price history
| Date | Event | Price |
|---|---|---|
| 9/4/2026 | Listed for sale | $209,900$101/sqft |
Source:  MIBOR as distributed by MLS GRID #22124564 Report a problem MIBOR as distributed by MLS GRID #22124564 Report a problem | ||
Public tax history
Tax history is unavailable.
Monthly payment
Est. payment
Payment breakdown
Explore the cost of this home by adjusting the details. Changes won't be saved.Climate risks
Neighborhood: Eagledale
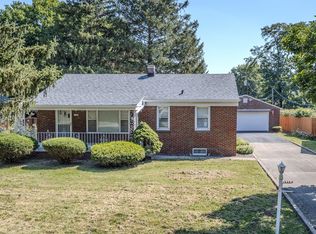
- $105,5002 bd-- ba1k sqft1933 Kessler Blvd, Indianapolis, IN 46222Off Market
- $219,9002 bd2 ba2k sqft1929 Kessler Boulevard North Dr, Indianapolis, IN 46222For Sale
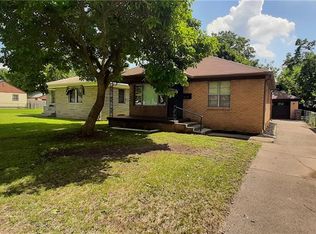
- $182,9002 bd2 ba780 sqft1941 Kessler Blvd, Indianapolis, IN 46222Off Market
- $--2 bd2 ba1.5k sqft1941 Kessler Boulevard North Blvd, Indianapolis, IN 46222Off Market
Similar homes
- $214,9003 bd2 ba1.7k sqft2028 N Berwick Ave, Indianapolis, IN 46222Active
 MLS ID #22124609, Jesus Flores, West & Main Real Estate. MIBOR as distributed by MLS GRID
 - $219,9002 bd2 ba2k sqft1929 Kessler Boulevard North Dr, Indianapolis, IN 46222ActiveMLS ID #22124599, Daniel Braun, D. Braun & Company. MIBOR as distributed by MLS GRID
- $210,0003 bd2 ba2k sqft549 N Belmont Ave, Indianapolis, IN 46222Active
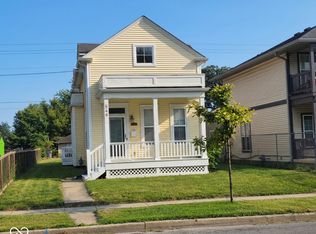 MLS ID #22122566, Michaeleana Crenshaw, JB Real Estate Consultants. MIBOR as distributed by MLS GRID
 - $169,9993 bd1 ba2.2k sqft436 N Alton Ave, Indianapolis, IN 46222Active
 MLS ID #22124676, Jonathan Rangel, Epique Inc. MIBOR as distributed by MLS GRID
