Discover refined living at 7805 N Alton Ave, Indianapolis. Nestled on a spacious .55-acre lot, this 2,827 sq. ft. ranch-style home offers privacy and abundant outdoor room for relaxation and recreation. The bright, move-in ready interior features a well-appointed kitchen with stainless steel appliances and thoughtful storage, plus three full bathrooms-each with a walk-in shower-for modern comfort and convenience. A finished basement with bar space provides an ideal area for hosting or relaxing. Entertain or unwind on the expansive deck and dedicated outdoor dining area, or retreat to your private hot tub added in 2022. An attached garage adds practical storage with a recently resealed driveway for ample storage. This home has been maintained very well and has numerous updates across the last 5 years including new chimney, new exterior windows, new roof, new siding, new gutters, new sub pump, new water softener, new hot water heater, custom wood interior doors, furnace was rebuilt, new air conditioning unit, new garage door, and new exterior lights. This property has exceptional indoor comfort paired with generous, peaceful outdoor living making this property truly a rare find!
Active
Price cut: $10.5K (7/2)
$299,500
7805 N Alton Ave, Indianapolis, IN 46268
3beds
2,827sqft
:
Get pre-qualified$1,997/mo
Residential, Single Family Residence
Built in 1952
0.55 Acres Lot
$295,800 Zestimate®
$106/sqft
$-- HOA
What's special
Attached garageDedicated outdoor dining areaGenerous peaceful outdoor livingPrivate hot tubExceptional indoor comfortExpansive deckCustom wood interior doors
- 90 days |
- 1,378 |
- 169 |
Zillow last checked:
Listing updated:
Listed by:
Taylor Licht 765-729-5865,
RE/MAX Complete
Source: MIBOR as distributed by MLS GRID,MLS#: 22088536
Facts & features
Interior
Bedrooms & bathrooms
- Bedrooms: 3
- Bathrooms: 3
- Full bathrooms: 3
- Main level bathrooms: 2
- Main level bedrooms: 3
Primary bedroom
- Level: Main
- Area: 182 Square Feet
- Dimensions: 14x13
Bedroom 2
- Level: Main
- Area: 130 Square Feet
- Dimensions: 13x10
Bedroom 3
- Level: Main
- Area: 132 Square Feet
- Dimensions: 11x12
Bonus room
- Features: Other
- Level: Basement
- Area: 288 Square Feet
- Dimensions: 24x12
Dining room
- Level: Main
- Area: 144 Square Feet
- Dimensions: 12x12
Kitchen
- Level: Main
- Area: 120 Square Feet
- Dimensions: 12x10
Living room
- Level: Main
- Area: 286 Square Feet
- Dimensions: 22x13
Utility room
- Features: Other
- Level: Basement
- Area: 180 Square Feet
- Dimensions: 10x18
Heating
- Forced Air
Cooling
- Central Air
Appliances
- Included: Dishwasher, Dryer, Microwave, Electric Oven, Refrigerator, Washer, Range Hood
Features
- Attic Access, Built-in Features, Entrance Foyer
- Windows: Wood Work Painted
- Basement: Finished
- Attic: Access Only
Interior area
- Total structure area: 2,827
- Total interior livable area: 2,827 sqft
- Finished area below ground: 1,327
Property
Parking
- Total spaces: 1
- Parking features: Attached
- Attached garage spaces: 1
Features
- Levels: One
- Stories: 1
- Has spa: Yes
- Spa features: Above Ground, Private
- Has view: Yes
- View description: Trees/Woods
Lot
- Size: 0.55 Acres
Details
- Parcel number: 490329115004000600
- Horse amenities: None
Construction
Type & style
- Home type: SingleFamily
- Architectural style: Ranch
- Property subtype: Residential, Single Family Residence
Materials
- Brick
- Foundation: Block
Condition
- New construction: No
- Year built: 1952
Utilities & green energy
- Water: Private
Community & HOA
Community
- Subdivision: Baileys Westwood Park
HOA
- Has HOA: No
Location
- Region: Indianapolis
Financial & listing details
- Price per square foot: $106/sqft
- Tax assessed value: $122,800
- Annual tax amount: $574
- Date on market: 4/24/2026
- Cumulative days on market: 91 days
Estimated market value
$295,800
$281,000 - $311,000
$2,603/mo
Price history
| Date | Event | Price |
|---|---|---|
| 7/2/2026 | Price change | $299,500-3.4%$106/sqft |
Source:  MIBOR as distributed by MLS GRID #22088536 Report a problem MIBOR as distributed by MLS GRID #22088536 Report a problem | ||
| 6/8/2026 | Price change | $310,000-3.1%$110/sqft |
Source: MIBOR as distributed by MLS GRID #22088536 Report a problem | ||
| 4/24/2026 | Listed for sale | $320,000+166.7%$113/sqft |
Source: MIBOR as distributed by MLS GRID #22088536 Report a problem | ||
| 4/3/2017 | Sold | $120,000-11%$42/sqft |
Source: MIBOR as distributed by MLS GRID #21468633 Report a problem | ||
| 10/12/2016 | Price change | $134,900-0.4%$48/sqft |
Source: Vital Equity Realty, LLC #21414426 Report a problem | ||
| 7/17/2016 | Price change | $135,500-2.9%$48/sqft |
Source: Vital Equity Realty, LLC #21414426 Report a problem | ||
| 4/29/2016 | Listed for sale | $139,500+2.2%$49/sqft |
Source: Vital Equity Realty, LLC #21414426 Report a problem | ||
| 2/26/2016 | Listing removed | $136,500$48/sqft |
Source: Vital Equity Realty, LLC #21336265 Report a problem | ||
| 8/26/2015 | Price change | $136,500-1.8%$48/sqft |
Source: Vital Equity Realty, LLC #21336265 Report a problem | ||
| 7/17/2015 | Price change | $139,000-4.1%$49/sqft |
Source: Vital Equity Realty, LLC #21336265 Report a problem | ||
| 6/15/2015 | Listed for sale | $144,900-2.8%$51/sqft |
Source: Metropolitan Indianapolis Board of REALTORS #21336265 Report a problem | ||
| 4/16/2015 | Listing removed | $149,000$53/sqft |
Source: Metropolitan Indianapolis Board of REALTORS #21336265 Report a problem | ||
| 4/13/2015 | Listed for sale | $149,000+272.5%$53/sqft |
Source: Metropolitan Indianapolis Board of REALTORS #21336265 Report a problem | ||
| 10/4/2010 | Sold | $40,000-11.1%$14/sqft |
Source: Agent Provided Report a problem | ||
| 9/17/2010 | Pending sale | $45,000$16/sqft |
Source: American Wholesale Properties #21040432 Report a problem | ||
| 9/5/2010 | Price change | $45,000-10%$16/sqft |
Source: American Wholesale Properties #21040432 Report a problem | ||
| 8/4/2010 | Price change | $50,000-90%$18/sqft |
Source: American Wholesale Properties #21040432 Report a problem | ||
| 8/1/2010 | Listed for sale | $500,000+320.6%$177/sqft |
Source: American Wholesale Properties #21040432 Report a problem | ||
| 7/12/2010 | Sold | $118,880$42/sqft |
Source: Public Record Report a problem | ||
| 6/25/2008 | Sold | $118,880+8.1%$42/sqft |
Source: Public Record Report a problem | ||
| 9/27/2005 | Sold | $110,000$39/sqft |
Source: MIBOR as distributed by MLS GRID #2516941 Report a problem | ||
Public tax history
| Year | Property taxes | Tax assessment |
|---|---|---|
| 2025 | $573 +21.2% | $122,800 -1.1% |
| 2024 | $473 -3.4% | $124,200 |
| 2023 | $490 +104.7% | $124,200 +2.8% |
| 2022 | $239 +49.8% | $120,800 +17.5% |
| 2021 | $160 +56.2% | $102,800 +5% |
| 2020 | $102 +74.6% | $97,900 +3.7% |
| 2019 | $59 -27% | $94,400 +3.1% |
| 2018 | $80 -95.6% | $91,600 +0.9% |
| 2017 | $1,839 +5.1% | $90,800 +3.9% |
| 2016 | $1,750 +6.5% | $87,400 +6.5% |
| 2014 | $1,643 +199.7% | $82,100 |
| 2013 | $548 | $82,100 -4.4% |
| 2012 | $548 | $85,900 +7.8% |
| 2011 | -- | $79,700 +1.7% |
| 2010 | $387 -4.9% | $78,400 -3% |
| 2009 | $407 | $80,800 -3.5% |
| 2007 | -- | $83,700 -7.2% |
| 2006 | -- | $90,200 +9.2% |
| 2005 | -- | $82,600 |
| 2004 | -- | $82,600 |
| 2003 | -- | $82,600 +93.9% |
| 2002 | -- | $42,600 |
Find assessor info on the county website
Monthly payment
Est. payment
Payment breakdown
Explore the cost of this home by adjusting the details. Changes won't be saved.Climate risks
Neighborhood: Augusta-New Augusta
Nearby schools
GreatSchools rating
- 4/10Eastbrook Elementary SchoolGrades: PK-5Distance: 0.9 mi
- 3/10Guion Creek Middle SchoolGrades: 6-8Distance: 3.6 mi
- 4/10Pike High SchoolGrades: 9-12Distance: 2.3 mi
- $200,2003 bd0 ba1.5k sqft7801 N Alton Ave, Indianapolis, IN 46268Off Market
- $301,2003 bd1 ba1.3k sqft7750 Alton Ave, Indianapolis, IN 46268Off Market
- $290,6003 bd3 ba1.8k sqft7820 Alton Ave, Indianapolis, IN 46268Off Market
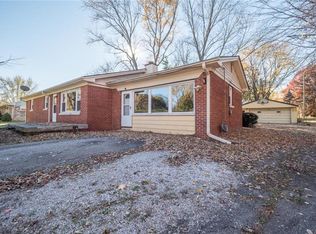
- $221,2003 bd-- ba1.1k sqft7825 Alton Ave, Indianapolis, IN 46268Off Market
- $266,6003 bd2 ba2.1k sqft7795 N Alton Ave, Indianapolis, IN 46268Off Market
- $183,0003 bd2 ba3k sqft7835 N Alton Ave, Indianapolis, IN 46268Off Market
- $242,2003 bd-- ba1.7k sqft7802 N Alton Ave, Indianapolis, IN 46268Off Market
- $271,1003 bd2 ba3.3k sqft7830 N Alton Ave, Indianapolis, IN 46268Off Market
A local agent can set up tours, give advice and negotiate with sellers.
Similar homes
- $340,0004 bd3 ba2.4k sqft3020 Barnard St, Indianapolis, IN 46268Active
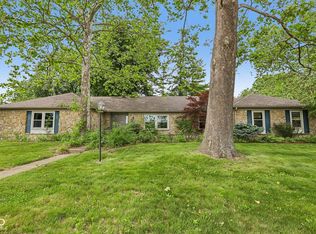 MLS ID #22110719, Craig Deboor, Real Broker, LLC. MIBOR as distributed by MLS GRID
 - $325,0004 bd3 ba3.1k sqft5547 Allisonville Rd, Indianapolis, IN 46220Active
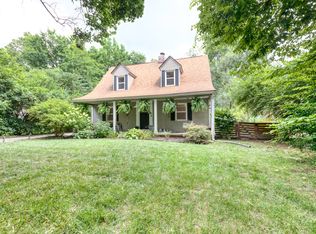 MLS ID #22109201, Paul Bates, F.C. Tucker Company. MIBOR as distributed by MLS GRID
 - $309,0003 bd2 ba1.4k sqft8159 W 88th St, Indianapolis, IN 46278Active
 MLS ID #22105222, Katrina Matheis, Ever Real Estate, LLC. MIBOR as distributed by MLS GRID
 - $335,0003 bd2 ba1.8k sqft7723 E 75th St, Indianapolis, IN 46256Active
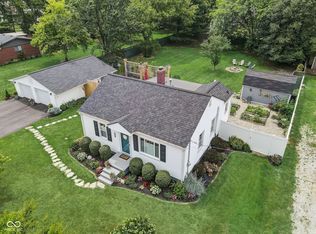 MLS ID #22105332, James Anthony, F.C. Tucker Company. MIBOR as distributed by MLS GRID
 - $265,0003 bd2 ba1.6k sqft4416 Sunshine Ave, Indianapolis, IN 46228ActiveMLS ID #22103777, Perla Palma Nunez, Keller Williams Indy Metro Partners. MIBOR as distributed by MLS GRID
- $310,0004 bd2 ba1.8k sqft1005 N Center Dr, Indianapolis, IN 46224ActiveMLS ID #22112600, Merissa Houston, Keller Williams Indy Metro Partners. MIBOR as distributed by MLS GRID
- $295,0003 bd3 ba2.3k sqft3029 Broadway St, Indianapolis, IN 46205ActiveMLS ID #22103705, Jenni Bliss McMillion, @properties. MIBOR as distributed by MLS GRID
- $309,0003 bd2 ba3k sqft236 Bixler Rd, Indianapolis, IN 46227ActiveMLS ID #22107816, Eric Avila, Trueblood Real Estate. MIBOR as distributed by MLS GRID
- $359,9003 bd3 ba2k sqft6921 Barr Will Dr, Indianapolis, IN 46220ActiveMLS ID #22106172, Sarah Black, F.C. Tucker Company. MIBOR as distributed by MLS GRID
- $300,0004 bd3 ba2.1k sqft1931 Brocken Ct, Indianapolis, IN 46229ActiveMLS ID #22110583, Doug Fredbeck, Keller Williams Indpls Metro N. MIBOR as distributed by MLS GRID
- $275,0003 bd1 ba2.1k sqft3513 Circle Blvd, Indianapolis, IN 46220ActiveMLS ID #22101930, Steven Coston, Realty of America LLC. MIBOR as distributed by MLS GRID
- $274,9004 bd2 ba2.4k sqft1201 N Eustis Dr, Indianapolis, IN 46229ActiveMLS ID #22112541, Ana Patino, eXp Realty, LLC. MIBOR as distributed by MLS GRID
- $339,5004 bd2 ba2.7k sqft6824 Sargent Rd, Indianapolis, IN 46256ActiveMLS ID #22095330, Nicholas Cannon, United Real Estate Indpls. MIBOR as distributed by MLS GRID
- $369,9993 bd2 ba2.4k sqft2428 McLeay Dr, Indianapolis, IN 46220ActiveMLS ID #22109938, Susan Finley, CENTURY 21 Scheetz. MIBOR as distributed by MLS GRID
- $300,0003 bd3 ba3.4k sqft20 E Pleasant Run Parkway North Dr, Indianapolis, IN 46225ActiveMLS ID #22098550, Suzan Shoemaker, F.C. Tucker Company. MIBOR as distributed by MLS GRID
- $375,0004 bd3 ba3.9k sqft4747 Guion Rd, Indianapolis, IN 46254ActiveMLS ID #22083967, Vickie Jordan, Home Bound Real Estate LLC. MIBOR as distributed by MLS GRID
- $314,0004 bd4 ba2.8k sqft7429 Broadview Dr, Indianapolis, IN 46227ActiveMLS ID #22112990, Lora Reynolds, Epique Inc. MIBOR as distributed by MLS GRID
- $344,9003 bd3 ba2k sqft1230 Kessler Boulevard East Dr, Indianapolis, IN 46220ActiveMLS ID #22101059, Lora Reynolds, Epique Inc. MIBOR as distributed by MLS GRID
- $299,0003 bd3 ba1.7k sqft6677 Wimbledon Dr, Zionsville, IN 46077ActiveMLS ID #22109414, Ashley Wright, Three Seventeen Collective. MIBOR as distributed by MLS GRID
- $330,0003 bd2 ba1.4k sqft4833 Hinesley Ave, Indianapolis, IN 46208ActiveMLS ID #22108753, Craig Deboor, Real Broker, LLC. MIBOR as distributed by MLS GRID
