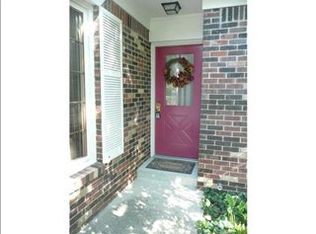
Tucked inside the coveted gated community of Windridge, this rare and spacious condo offers the kind of character, privacy, and square footage that rarely becomes available. Surrounded by mature trees and wooded lots, the community feels like a hidden retreat while still keeping you close to everything Indianapolis has to offer. With 3 large bedrooms plus an oversized library or office that could legally function as a 4th bedroom, this is one of the largest units available in the neighborhood. Inside, soaring ceilings and beautiful original parquet hardwood floors create a warm, architectural feel that's hard to replicate in newer construction. Each generously sized bedroom features its own en-suite full bathroom, giving incredible flexibility for guests, multigenerational living, or choosing between multiple potential primary suites. The main floor bedroom opens directly onto a private deck overlooking the wooded backyard, the perfect place to sip your morning coffee while watching deer wander through the trees.The layout offers both functionality and charm with expansive living spaces, natural light, and a peaceful connection to nature throughout. Residents also enjoy access to community amenities including tennis courts and the security and exclusivity of gated living. Opportunities to own a condo of this size and character in Windridge are incredibly rare. If you've been searching for low maintenance living without sacrificing space, warmth, or uniqueness, this is the one.
Active
Price cut: $10K (6/25)
$279,000
5214 Fawn Hill Ct, Indianapolis, IN 46226
3beds
2,335sqft
:
Get pre-qualified$2,561/mo
Residential, Condominium
Built in 1978
-- sqft lot
$-- Zestimate®
$119/sqft
$663/mo HOA
What's special
Expansive living spacesSoaring ceilingsNatural lightOversized library or office
- 75 days |
- 602 |
- 27 |
Zillow last checked:
Listing updated:
Listed by:
Summer Hudson 317-622-6575,
eXp Realty, LLC
Source: MIBOR as distributed by MLS GRID,MLS#: 22103040
Facts & features
Interior
Bedrooms & bathrooms
- Bedrooms: 3
- Bathrooms: 4
- Full bathrooms: 3
- 1/2 bathrooms: 1
- Main level bathrooms: 2
- Main level bedrooms: 1
Primary bedroom
- Level: Main
- Area: 228 Square Feet
- Dimensions: 19x12
Bedroom 2
- Level: Upper
- Area: 228 Square Feet
- Dimensions: 19x12
Bedroom 3
- Level: Upper
- Area: 198 Square Feet
- Dimensions: 18x11
Breakfast room
- Features: Parquet
- Level: Main
- Area: 64 Square Feet
- Dimensions: 8x8
Kitchen
- Features: Parquet
- Level: Main
- Area: 132 Square Feet
- Dimensions: 12x11
Library
- Level: Main
- Area: 110 Square Feet
- Dimensions: 11x10
Living room
- Features: Parquet
- Level: Main
- Area: 392 Square Feet
- Dimensions: 28x14
Heating
- Forced Air
Cooling
- Central Air
Appliances
- Included: Dishwasher, Disposal, Electric Oven, Refrigerator
- Laundry: Main Level
Features
- Built-in Features, Cathedral Ceiling(s), Hardwood Floors, Eat-in Kitchen, Walk-In Closet(s)
- Flooring: Hardwood
- Has basement: No
- Number of fireplaces: 1
- Fireplace features: Insert, Living Room
- Common walls with other units/homes: 1 Common Wall,End Unit,No One Below
Interior area
- Total structure area: 2,335
- Total interior livable area: 2,335 sqft
Property
Parking
- Total spaces: 2
- Parking features: Attached
- Attached garage spaces: 2
- Details: Garage Parking Other(Finished Garage)
Features
- Levels: Two
- Stories: 2
- Entry location: Free Standing,Ground Level
- Patio & porch: Deck
- Exterior features: Tennis Court(s)
- Has view: Yes
- View description: Trees/Woods
Lot
- Features: Gated Community, Mature Trees, Wooded
Details
- Parcel number: 490710116133000401
- Horse amenities: None
Construction
Type & style
- Home type: Condo
- Architectural style: Traditional
- Property subtype: Residential, Condominium
- Attached to another structure: Yes
Materials
- Brick
- Foundation: Partial
Condition
- New construction: No
- Year built: 1978
Utilities & green energy
- Electric: 200+ Amp Service
- Water: Public
- Utilities for property: Electricity Connected, Sewer Connected, Water Connected
Community & HOA
Community
- Features: Low Maintenance Lifestyle, Gated, Tennis Court(s)
- Security: Gated Community, Security Gate, Security Lights, Smoke Detector(s)
- Subdivision: Windridge
HOA
- Has HOA: Yes
- Amenities included: Clubhouse, Gated, Landscaping, Maintenance Grounds, Parking, Snow Removal, Tennis Court(s), Water
- Services included: Association Home Owners, Sewer, Entrance Common, Lawncare, Maintenance Grounds, Maintenance Structure, Maintenance, Management, Security, Snow Removal, Tennis Court(s), Trash
- HOA fee: $663 monthly
- HOA phone: 317-954-9451
Location
- Region: Indianapolis
Financial & listing details
- Price per square foot: $119/sqft
- Tax assessed value: $256,600
- Annual tax amount: $2,628
- Date on market: 5/22/2026
- Cumulative days on market: 76 days
- Electric utility on property: Yes
Estimated market value
Not available
Estimated sales range
Not available
Not available
Price history
| Date | Event | Price |
|---|---|---|
| 6/25/2026 | Price change | $279,000-3.5%$119/sqft |
Source:  MIBOR as distributed by MLS GRID #22103040 Report a problem MIBOR as distributed by MLS GRID #22103040 Report a problem | ||
| 6/8/2026 | Price change | $289,000-3.3%$124/sqft |
Source: MIBOR as distributed by MLS GRID #22103040 Report a problem | ||
| 5/22/2026 | Listed for sale | $299,000+6.7%$128/sqft |
Source: MIBOR as distributed by MLS GRID #22103040 Report a problem | ||
| 6/10/2024 | Sold | $280,200+0.4%$120/sqft |
Source: Public Record Report a problem | ||
| 5/13/2024 | Pending sale | $279,000$119/sqft |
Source: MIBOR as distributed by MLS GRID #21953340 Report a problem | ||
| 5/11/2024 | Listing removed | -- |
Source: MIBOR as distributed by MLS GRID #21953340 Report a problem | ||
| 11/15/2023 | Listed for sale | $279,000$119/sqft |
Source: MIBOR as distributed by MLS GRID #21953340 Report a problem | ||
Public tax history
| Year | Property taxes | Tax assessment |
|---|---|---|
| 2025 | $2,628 -12.2% | $256,600 +15.5% |
| 2024 | $2,992 +4.4% | $222,200 -12.3% |
| 2023 | $2,866 +24.3% | $253,400 +5.3% |
| 2022 | $2,306 +6.6% | $240,700 +20.5% |
| 2021 | $2,163 -1.2% | $199,700 +6.7% |
| 2020 | $2,189 +15.6% | $187,100 +0.6% |
| 2019 | $1,895 +11.4% | $185,900 +15.7% |
| 2018 | $1,701 +3.2% | $160,700 +1.8% |
| 2017 | $1,649 +11% | $157,900 +3.9% |
| 2016 | $1,486 +6% | $152,000 +15.7% |
| 2014 | $1,402 -16.2% | $131,400 +0.9% |
| 2013 | $1,673 | $130,200 -13.9% |
| 2012 | $1,673 | $151,200 +6.5% |
| 2011 | -- | $142,000 |
| 2010 | $1,467 +1.2% | $142,000 +3% |
| 2009 | $1,450 | $137,800 -15.5% |
| 2007 | -- | $163,000 |
| 2006 | -- | $163,000 +12.3% |
| 2005 | -- | $145,100 |
| 2004 | -- | $145,100 |
| 2003 | -- | $145,100 +93.7% |
| 2002 | -- | $74,900 +200% |
| 2001 | -- | $24,970 -0.1% |
| 2000 | -- | $25,000 |
Find assessor info on the county website
Monthly payment
Est. payment
Payment breakdown
Explore the cost of this home by adjusting the details. Changes won't be saved.Climate risks
Neighborhood: Brendonwood
Nearby schools
GreatSchools rating
- 3/10Robert Lee Frost School 106Grades: PK-5Distance: 0.5 mi
- 5/10Arlington Community Middle SchoolGrades: 6-8Distance: 6.3 mi
- 2/10Shortridge High SchoolGrades: 9-12Distance: 4.5 mi
- $196,300-- bd1 ba1.4k sqft5218 Fawn Hill Ct, Indianapolis, IN 46226Off Market
- $240,7002 bd2 ba1.8k sqft5222 Fawn Hill Ct, Indianapolis, IN 46226Off Market
- $258,6002 bd2 ba1.8k sqft5210 Fawn Hill Ct, Indianapolis, IN 46226Off Market
- $231,000-- bd1 ba1.9k sqft5206 Fawn Hill Ct, Indianapolis, IN 46226Off Market
- $206,4002 bd2 ba1.4k sqft5226 Fawn Hill Ct, Indianapolis, IN 46226Off Market
- $216,6003 bd2 ba1.7k sqft5216 Fawn Hill Ct, Indianapolis, IN 46226Off Market
- $202,9002 bd2 ba1.7k sqft5216 Fawn Hill Ct #242, Indianapolis, IN 46226Off Market
- $202,6002 bd2 ba1.4k sqft5212 Hawks Point Rd, Indianapolis, IN 46226Off Market
A local agent can set up tours, give advice and negotiate with sellers.
Similar homes
- $275,0003 bd3 ba2.5k sqft5225 Whisperwood Ln, Indianapolis, IN 46226Active
 MLS ID #22108804, Peter Stewart, Keller Williams Indpls Metro N. MIBOR as distributed by MLS GRID
 - $295,0004 bd3 ba2.1k sqft6328 E 52nd Pl, Indianapolis, IN 46226Active
 MLS ID #22116980, Martine Locke, @properties. MIBOR as distributed by MLS GRID
 - $249,0002 bd2 ba1.4k sqft5201 Greenwillow Rd, Indianapolis, IN 46226Active
 MLS ID #22105870, Cynthia Yosha-Snyder, F.C. Tucker Company. MIBOR as distributed by MLS GRID
 - $239,9002 bd2 ba1.4k sqft4937 Windridge Dr #8, Indianapolis, IN 46226Active
 MLS ID #22100797, Eric Rasmussen, CENTURY 21 Scheetz. MIBOR as distributed by MLS GRID
 - $236,5002 bd3 ba1.8k sqft5228 Greenwillow Rd, Indianapolis, IN 46226ActiveMLS ID #22087692, Cynthia Yosha-Snyder, F.C. Tucker Company. MIBOR as distributed by MLS GRID
- $295,0003 bd2 ba1.5k sqft8048 N Richardt Ave, Indianapolis, IN 46256ActiveMLS ID #22118077, Lindsay Wolfe, Trueblood Real Estate. MIBOR as distributed by MLS GRID
- $285,0003 bd2 ba1.6k sqft4722 N Eden Ct, Indianapolis, IN 46254ActiveMLS ID #22116430, Loretta Miller, Carpenter, REALTORS®. MIBOR as distributed by MLS GRID
- $249,9003 bd3 ba2.2k sqft42 N Riley Ave, Indianapolis, IN 46201ActiveMLS ID #22117592, Hayley Wild, Compass Indiana, LLC. MIBOR as distributed by MLS GRID
- $300,0003 bd3 ba1.7k sqft7210 Tappan Dr, Indianapolis, IN 46268ActiveMLS ID #22113653, Anna Hassler, Maywright Property Co.. MIBOR as distributed by MLS GRID
- $300,0003 bd2 ba1.6k sqft7824 Copperfield Dr, Indianapolis, IN 46256ActiveMLS ID #22117184, Joshua Carpenter, Trueblood Real Estate. MIBOR as distributed by MLS GRID
- $369,5003 bd2 ba2.1k sqft7806 E 71st St, Indianapolis, IN 46256ActiveMLS ID #22117371, Cynthia Shepherd McCurdy, Keller Williams Indy Metro NE. MIBOR as distributed by MLS GRID
- $279,9004 bd2 ba1.8k sqft129 N Sadlier Dr, Indianapolis, IN 46219ActiveMLS ID #22100307, Kylie Brooke, Epique Inc. MIBOR as distributed by MLS GRID
- $225,0003 bd3 ba2.1k sqft7455 Prairie Lake Dr, Indianapolis, IN 46256ActiveMLS ID #22102582, Paul Staff, Highgarden Real Estate. MIBOR as distributed by MLS GRID
- $309,5003 bd2 ba2.5k sqft1420 Kessler Boulevard East Dr, Indianapolis, IN 46220ActiveMLS ID #22107764, Justin Davis, Berkshire Hathaway Home. MIBOR as distributed by MLS GRID
- $299,9004 bd2 ba2.6k sqft411 Gimber Ct, Indianapolis, IN 46225ActiveMLS ID #22117627, Elizabeth Ewbank, Highgarden Real Estate. MIBOR as distributed by MLS GRID
- $300,0004 bd3 ba2.1k sqft1931 Brocken Ct, Indianapolis, IN 46229ActiveMLS ID #22110583, Doug Fredbeck, Keller Williams Indpls Metro N. MIBOR as distributed by MLS GRID
- $260,0003 bd2 ba1.3k sqft1508 Minturn Ln, Indianapolis, IN 46260ActiveMLS ID #22112911, DeAnna Murphy, eXp Realty, LLC. MIBOR as distributed by MLS GRID
- $290,0003 bd3 ba1.5k sqft5141 Bird Branch Dr, Indianapolis, IN 46268ActiveMLS ID #22117320, Jenn Marlow, Trueblood Real Estate. MIBOR as distributed by MLS GRID
- $309,9004 bd2 ba1.3k sqft7545 Honnen Dr N, Indianapolis, IN 46256ActiveMLS ID #22104814, Clay Burris, Highgarden Real Estate. MIBOR as distributed by MLS GRID
- $398,9004 bd3 ba2.6k sqft6146 Linton Ln, Indianapolis, IN 46220ActiveMLS ID #22102287, Jayson Angst, Trueblood Real Estate. MIBOR as distributed by MLS GRID
