NEW PRICE - 2,124 SQ FT, 3 BEDROOMS & 3 FULL BATHS IN CASTLETON FARMS! Take another look at one of the largest 3-bedroom, 3-full-bath floor plans in popular Castleton Farms - offering 2,124 square feet across two spacious levels of living. The new, updated kitchen features white soft-close cabinetry, tile backsplash and stainless appliances, opening to welcoming dining and family areas. The primary suite offers a large walk-in closet and updated private bath with a new tile tub surround. Downstairs, there's even more room to spread out, with a comfortable living room centered around a full brick, wood-burning fireplace and direct access to a private fenced patio. Enjoy two levels of outdoor living - an upper deck and lower patio - plus peaceful views of the neighborhood pond and fountain from this large but quiet quiet cul-de-sand surrounded by mature trees. Castleton Farms offers a clubhouse, pool, lawn care, snow removal, exterior and structural maintenance, pond and walking trails - all just minutes from Fort Harrison State Park, Castleton, Keystone at the Crossing, shopping, dining and major commuter routes. 2,124 square feet. Three bedrooms. Three full baths. Two levels of living. A great Castleton Farms location - and now an even better price!
Sold
Zillow last checked:
Listing updated:
Bought with:
Brian Wignall
F.C. Tucker Company
Source: MIBOR as distributed by MLS GRID,MLS#: 22102582
Price history
| Date | Event | Price |
|---|---|---|
| 9/2/2026 | Sold | $210,000-6.7%$99/sqft |
Source:  MIBOR as distributed by MLS GRID #22102582 Report a problem MIBOR as distributed by MLS GRID #22102582 Report a problem | ||
| 8/12/2026 | Pending sale | $225,000$106/sqft |
Source: MIBOR as distributed by MLS GRID #22102582 Report a problem | ||
| 8/4/2026 | Price change | $225,000-2%$106/sqft |
Source: MIBOR as distributed by MLS GRID #22102582 Report a problem | ||
| 7/25/2026 | Price change | $229,500-2.1%$108/sqft |
Source: MIBOR as distributed by MLS GRID #22102582 Report a problem | ||
| 7/17/2026 | Price change | $234,500-2.1%$110/sqft |
Source: MIBOR as distributed by MLS GRID #22102582 Report a problem | ||
| 5/22/2026 | Listed for sale | $239,500+4.1%$113/sqft |
Source: MIBOR as distributed by MLS GRID #22102582 Report a problem | ||
| 9/15/2025 | Listing removed | $230,000$108/sqft |
Source: MIBOR as distributed by MLS GRID #22058816 Report a problem | ||
| 9/1/2025 | Listed for sale | $230,000+126.6%$108/sqft |
Source: MIBOR as distributed by MLS GRID #22058816 Report a problem | ||
| 3/27/2013 | Sold | $101,500-3.2%$48/sqft |
Source: MIBOR as distributed by MLS GRID #21202229 Report a problem | ||
| 3/1/2013 | Pending sale | $104,900$49/sqft |
Source: F.C. Tucker Company, Inc. #21202229 Report a problem | ||
| 11/14/2012 | Price change | $104,900-3.3%$49/sqft |
Source: F.C. Tucker Company, Inc. #21202229 Report a problem | ||
| 10/27/2012 | Price change | $108,500+0.9%$51/sqft |
Source: F.C. Tucker Company, Inc. #21202229 Report a problem | ||
| 10/25/2012 | Listed for sale | $107,500$51/sqft |
Source: F.C. Tucker Company, Inc. #21202229 Report a problem | ||
Nearby homes
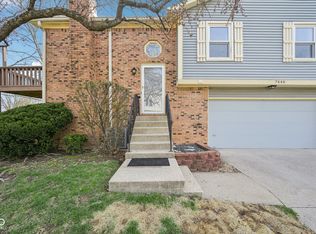
- $182,2003 bd3 ba2k sqft7449 Prairie Lake Dr, Indianapolis, IN 46256Sold
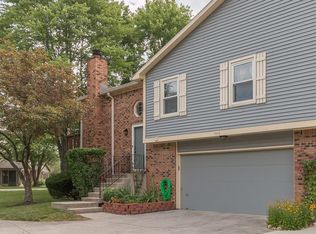
- $211,9003 bd3 ba2.1k sqft7449 N Prairie Lake Dr, Indianapolis, IN 46256Off Market
- $233,0003 bd2 ba2.1k sqft7453 Prairie Lake Dr, Indianapolis, IN 46256Sold
- $224,6002 bd3 ba2.1k sqft7451 Prairie Lake Dr, Indianapolis, IN 46256Off Market
Get a cash offer in 3 minutes
Find out how much your home could sell for in as little as 3 minutes with a no-obligation cash offer.
Estimated market value
$219,300
