Skip main navigation
Sold
  • $246,000

    7467 Prairie Lake Dr, Indianapolis, IN 46256

    2beds
    2,124sqft
    Residential, Condominium
    Built in 1983
    -- sqft lot
    $250,700 Zestimate®
    $116/sqft
    $2,281 Estimated rent

    Home value

    $250,700

    $238,000 - $266,000

    $2,281/mo

    Zestimate® history
    Loading
    Loading...

    Owner options

    List your home for rent

    $2,281/mo

    Rent Zestimate®

    Find your next renter with Zillow Rental Manager. Plus, with online applications, you can quickly screen prospective tenants – for free.

    Learn more

    $2,281/mo

    Rent Zestimate®

    Refinance and save

    $1,960/mo

    Est. payment

    Refinancing to a lower rate could help reduce your monthly payments and save thousands over the life of the loan.

    See today's rates

    $1,960/mo

    Est. payment

    Explore your selling options

    Work with a Zillow partner agent

    Leverage their expertise and Zillow's premium Showcase listings to get your home seen by more buyers.

    Get started

    List with your own agent

    Get your home in front of millions of buyers by listing it on Zillow.

    Learn how to do it

    Sell it yourself

    Take full control of how buyers see your home on Zillow by listing For Sale by Owner (FSBO).

    List your home

    What's special

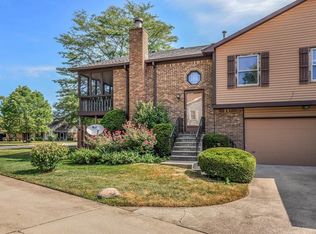
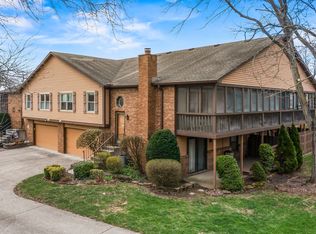
    Welcome to this beautifully remodeled bi-level condo in Castleton Farms, situated in a convenient location near many shops / restaurants with easy access to 465, 69, and downtown. This delighting condo features 2 bedrooms, a spacious great room, main floor family room updated kitchen and updated bathrooms. Upon entry you walk up to the second floor great room, updated kitchen, 2 full baths, primary bedroom with updated on-suite, second bedroom, and full hall bath. The kitchen opens up into the attached dining area and great room. The open layout allows ample space for arranging furniture. Enjoy cooking in the fully updated and efficient kitchen adorned with tile backsplash, granite counters, and SS appliances. The spacious sunroom is great for quiet mornings and evenings overlooking prairie lake and the community common grounds. The large primary bedroom has a spacious walk in closet and updated on-suite bathroom. The family room space is just a few steps down from the entry, has a fireplace, built-in cabinets, and walks out to the same tranquil view as the sunroom. You will also find the half bath just past the laundry room, and oversized 2 car garage. The HomeOwners Association offers reasonable dues that cover a comprehensive list of amenities and services including exterior building maintenance, lawn care, snow removal, trash removal and community pool. This condo offers more than just a home, it offers a lifestyle of convenience / comfort and is move in ready.

    Zillow last checked:

    Listing updated:

    Listed by:

    Jamie Richardson 317-629-0881,

    eXp Realty, LLC,

    Cynthia McNerney,

    eXp Realty, LLC

    Bought with:

    Karen Kelly

    Fathom Realty

    Source: MIBOR as distributed by MLS GRID,MLS#: 21983663MLS Logo

    Facts & features

    Interior

    Bedrooms & bathrooms
    • Bedrooms: 2
    • Bathrooms: 3
    • Full bathrooms: 2
    • 1/2 bathrooms: 1
    • Main level bathrooms: 1
    Primary bedroom
    • Features: Carpet
    • Level: Upper
    • Area: 204 Square Feet
    • Dimensions: 17x12
    Bedroom 2
    • Features: Carpet
    • Level: Upper
    • Area: 110 Square Feet
    • Dimensions: 11x10
    Dining room
    • Features: Laminate Hardwood
    • Level: Upper
    • Area: 110 Square Feet
    • Dimensions: 11x10
    Family room
    • Features: Laminate Hardwood
    • Level: Main
    • Area: 432 Square Feet
    • Dimensions: 24x18
    Kitchen
    • Features: Laminate Hardwood
    • Level: Upper
    • Area: 132 Square Feet
    • Dimensions: 12x11
    Living room
    • Features: Laminate Hardwood
    • Level: Upper
    • Area: 210 Square Feet
    • Dimensions: 15x14
    Sun room
    • Features: Carpet
    • Level: Upper
    • Area: 176 Square Feet
    • Dimensions: 8x22
    Heating
    • Forced Air
    Cooling
    • Has cooling: Yes
    Appliances
    • Included: Dishwasher, Dryer, Disposal, Electric Oven, Range Hood, Refrigerator, Washer, Gas Water Heater, Water Softener Owned
    • Laundry: Main Level
    Features
    • Attic Access, Bookcases, Cathedral Ceiling(s), Entrance Foyer, Ceiling Fan(s), Hardwood Floors, High Speed Internet, Eat-in Kitchen, Pantry, Walk-In Closet(s)
    • Flooring: Hardwood
    • Has basement: No
    • Attic: Access Only
    • Number of fireplaces: 1
    • Fireplace features: Family Room
    • Common walls with other units/homes: End Unit
    Interior area
    • Total structure area: 2,124
    • Total interior livable area: 2,124 sqft

    Property

    Parking
    • Total spaces: 2
    • Parking features: Attached, Concrete, Garage Door Opener, Heated, Storage
    • Attached garage spaces: 2
    • Details: Garage Parking Other(Finished Garage)
    Features
    • Levels: Multi/Split
    • Entry location: Building Private Entry
    • Patio & porch: Glass Enclosed
    • On waterfront: Yes
    • Waterfront features: Pond, Water View
    Lot
    • Features: Storm Sewer, Mature Trees
    Details
    • Parcel number: 490226102121000400
    • Horse amenities: None

    Construction

    Type & style
    • Home type: Condo
    • Architectural style: Multi Level
    • Property subtype: Residential, Condominium
    • Attached to another structure: Yes
    Materials
    • Brick
    • Foundation: Slab
    Condition
    • New construction: No
    • Year built: 1983

    Utilities & green energy

    • Water: Municipal/City

    Community & HOA

    Community
    • Features: Pool
    • Security: Security Alarm Paid
    • Subdivision: Castleton Farms
    HOA
    • Has HOA: Yes
    • Amenities included: Pool
    • Services included: Clubhouse, Insurance, Maintenance Grounds, Snow Removal, Trash, Sewer
    • HOA fee: $335 monthly
    • HOA phone: 317-570-4358
    Location
    • Region: Indianapolis

    Financial & listing details

    • Price per square foot: $116/sqft
    • Tax assessed value: $242,900
    • Annual tax amount: $2,070
    • Date on market: 6/13/2024
    • Cumulative days on market: 30 days

    Price history

    DateEventPrice
    7/21/2024Sold$246,000-5.4%$116/sqft
    Source: MIBOR as distributed by MLS GRID #21983663 Report a problem
    7/13/2024Pending sale$260,000$122/sqft
    Source: MIBOR as distributed by MLS GRID #21983663 Report a problem
    6/13/2024Listed for sale$260,000+16.1%$122/sqft
    Source: MIBOR as distributed by MLS GRID #21983663 Report a problem
    6/9/2022Sold$224,000-2.6%$105/sqft
    Source: MIBOR as distributed by MLS GRID #21853885 Report a problem
    5/9/2022Pending sale$230,000$108/sqft
    Source: MIBOR as distributed by MLS GRID #21853885 Report a problem
    5/6/2022Listed for sale$230,000+88.7%$108/sqft
    Source: MIBOR as distributed by MLS GRID #21853885 Report a problem
    7/25/2014Sold$121,900$57/sqft
    Source: MIBOR as distributed by MLS GRID #21280310 Report a problem
    6/20/2014Pending sale$121,900$57/sqft
    Source: Carpenter Realtors #21280310 Report a problem
    5/24/2014Listed for sale$121,900$57/sqft
    Source: Carpenter Realtors #21280310 Report a problem
    5/7/2014Pending sale$121,900$57/sqft
    Source: Carpenter Realtors #21280310 Report a problem
    4/22/2014Price change$121,900-2.4%$57/sqft
    Source: County Line #21280310 Report a problem
    3/21/2014Listed for sale$124,900$59/sqft
    Source: Carpenter Realtors #21280310 Report a problem

    Public tax history

    YearProperty taxesTax assessment
    2025$2,509 +3%$242,900 +5.3%
    2024$2,436 +17.7%$230,600 +2.4%
    2023$2,070 +16%$225,100 +19.2%
    2022$1,785 +4.5%$188,800 +16.4%
    2021$1,708 +23.6%$162,200 +5.3%
    2020$1,382 +6.9%$154,100 +11.5%
    2019$1,293 +2.8%$138,200 +5.5%
    2018$1,258 +5.5%$131,000 +4.1%
    2017$1,193 +5.4%$125,900 +5.4%
    2016$1,132 +401.6%$119,400 -2.3%
    2014$226 -48.3%$122,200 +2.4%
    2013$437 $119,300 -12%
    2012$437 $135,600 +8.4%
    2011-- $125,100
    2010$275 +33%$125,100 +2%
    2009$207 $122,600 -6.5%
    2007-- $131,100 +0.2%
    2006-- $130,900 +19%
    2005-- $110,000
    2004-- $110,000
    2003-- $110,000 +97.1%
    2002-- $55,800 +200%
    2001-- $18,600
    2000-- $18,600
    Find assessor info on the county website

    Neighborhood: Fall Creek

    Nearby schools

    GreatSchools rating
    Get a cash offer in 3 minutes
    Find out how much your home could sell for in as little as 3 minutes with a no-obligation cash offer.
    Estimated market value
    $250,700
    Get a cash offer in 3 minutes
    Find out how much your home could sell for in as little as 3 minutes with a no-obligation cash offer.
    Estimated market value
    $250,700