Welcome to Castleton Farms, an exquisite bi-level condominium situated in a convenient location near many shops / restaurants with easy access to 465, 69, and downtown. This charming condo features 3 bedrooms, a spacious great room, main floor family room and updated kitchen. Upon entry you walk up to the second floor with the sleek great room, updated kitchen, full bath, primary bedroom and second bedroom. The great room features a vent free gas log fireplace and attached dining area. The open layout allows ample space for arranging furniture. Enjoy cooking in the updated and efficient kitchen adorned with tile backsplash, quartz counters, and a RO aqua system under the sink. The spacious deck features a sunsetter retractable awning- great for tranquil mornings and evenings overlooking prairie lake and the community common grounds. The large primary bedroom has a spacious walk in closet. The bonus space just a few steps down from the entry, has a vent free gas log fireplace, built-in cabinets, and walks out to the same tranquil view as the deck. You will also find the third bedroom, full bath, laundry room, and oversized 2 car garage. The HomeOwners Association offers reasonable dues that cover a comprehensive list of amenities and services including exterior building maintenance, lawncare, snow removal, trash removal and community pool. This condo offers more than just a home, it offers a lifestyle of convenience / comfort and is move in ready.
Sold
$233,000
7453 Prairie Lake Dr, Indianapolis, IN 46256
3beds
2,124sqft
Residential, Condominium
Built in 1981
-- sqft lot
$235,400 Zestimate®
$110/sqft
$1,989 Estimated rent
Home value
$235,400
$221,000 - $250,000
$1,989/mo
Zestimate® history
Owner options
List your home for rent
$1,989/mo
Rent Zestimate®
Find your next renter with Zillow Rental Manager. Plus, with online applications, you can quickly screen prospective tenants – for free.
$1,989/mo
Rent Zestimate®
Refinance and save
$1,888/mo
Est. payment
Refinancing to a lower rate could help reduce your monthly payments and save thousands over the life of the loan.
$1,888/mo
Est. payment
Explore your selling options
Work with a Zillow partner agent
Leverage their expertise and Zillow's premium Showcase listings to get your home seen by more buyers.
Get startedList with your own agent
Get your home in front of millions of buyers by listing it on Zillow.
Learn how to do itSell it yourself
Take full control of how buyers see your home on Zillow by listing For Sale by Owner (FSBO).
List your homeWhat's special
Bonus spaceBuilt-in cabinetsSpacious deckExterior building maintenanceUpdated kitchenSpacious walk in closetSpacious great room
Zillow last checked:
Listing updated:
Listed by:
Jamie Richardson 317-629-0881,
eXp Realty, LLC,
Cynthia McNerney,
eXp Realty, LLC
Bought with:
Barbara Bade
United Real Estate Indpls
Source: MIBOR as distributed by MLS GRID,MLS#: 21958334
Facts & features
Interior
Bedrooms & bathrooms
- Bedrooms: 3
- Bathrooms: 2
- Full bathrooms: 2
- Main level bathrooms: 1
- Main level bedrooms: 1
Primary bedroom
- Features: Carpet
- Level: Upper
- Area: 204 Square Feet
- Dimensions: 17X12
Bedroom 2
- Features: Carpet
- Level: Upper
- Area: 108 Square Feet
- Dimensions: 9x12
Bedroom 3
- Features: Carpet
- Level: Main
- Area: 168 Square Feet
- Dimensions: 14x12
Other
- Features: Vinyl
- Level: Main
- Area: 42 Square Feet
- Dimensions: 7x6
Family room
- Features: Carpet
- Level: Main
- Area: 143 Square Feet
- Dimensions: 11x13
Great room
- Features: Carpet
- Level: Upper
- Area: 390 Square Feet
- Dimensions: 15x26
Kitchen
- Features: Laminate
- Level: Upper
- Area: 96 Square Feet
- Dimensions: 12x8
Heating
- Has Heating (Unspecified Type)
Cooling
- Has cooling: Yes
Appliances
- Included: Electric Cooktop, Dishwasher, Dryer, Gas Water Heater, Microwave, Electric Oven, Refrigerator, Washer, Water Heater, Water Purifier, Water Softener Owned
- Laundry: Laundry Room
Features
- High Speed Internet, Walk-In Closet(s)
- Has basement: No
- Number of fireplaces: 2
- Fireplace features: Family Room, Great Room
- Common walls with other units/homes: 1 Common Wall,End Unit
Interior area
- Total structure area: 2,124
- Total interior livable area: 2,124 sqft
Property
Parking
- Total spaces: 2
- Parking features: Attached
- Attached garage spaces: 2
Features
- Levels: Multi/Split
- Entry location: Building Private Entry
- Patio & porch: Covered, Deck
- Has view: Yes
- View description: Pond
- Water view: Pond
- Waterfront features: Pond
Lot
- Size: 871 Square Feet
Details
- Parcel number: 490226102189000400
- Special conditions: None
- Horse amenities: None
Construction
Type & style
- Home type: Condo
- Architectural style: Traditional
- Property subtype: Residential, Condominium
- Attached to another structure: Yes
Materials
- Vinyl With Brick
- Foundation: Slab
Condition
- Updated/Remodeled
- New construction: No
- Year built: 1981
Utilities & green energy
- Water: Municipal/City
Community & HOA
Community
- Security: Security Alarm Paid
- Subdivision: Castleton Farms
HOA
- Has HOA: Yes
- Amenities included: Clubhouse, Maintenance Grounds, Pool
- Services included: Clubhouse, Entrance Common, Lawncare, Maintenance Grounds, Maintenance Structure, Maintenance, Snow Removal, Trash
- HOA fee: $335 monthly
- HOA phone: 317-570-4358
Location
- Region: Indianapolis
Financial & listing details
- Price per square foot: $110/sqft
- Tax assessed value: $207,300
- Annual tax amount: $1,890
- Date on market: 1/5/2024
- Cumulative days on market: 24 days
Price history
| Date | Event | Price |
|---|---|---|
| 3/5/2024 | Sold | $233,000-10.4%$110/sqft |
Source:  MIBOR as distributed by MLS GRID #21958334 Report a problem MIBOR as distributed by MLS GRID #21958334 Report a problem | ||
| 1/30/2024 | Pending sale | $260,000$122/sqft |
Source: MIBOR as distributed by MLS GRID #21958334 Report a problem | ||
| 1/19/2024 | Price change | $260,000-1.9%$122/sqft |
Source: MIBOR as distributed by MLS GRID #21958334 Report a problem | ||
| 1/5/2024 | Listed for sale | $265,000$125/sqft |
Source: MIBOR as distributed by MLS GRID #21958334 Report a problem | ||
Public tax history
| Year | Property taxes | Tax assessment |
|---|---|---|
| 2025 | $2,089 +6.9% | $207,300 +7.5% |
| 2024 | $1,954 +8.3% | $192,800 +4.7% |
| 2023 | $1,805 +12.7% | $184,100 +11% |
| 2022 | $1,602 +9.4% | $165,800 +13.4% |
| 2021 | $1,465 +31.2% | $146,200 +9.1% |
| 2020 | $1,116 +12.9% | $134,000 +11.2% |
| 2019 | $988 +1.3% | $120,500 +7.8% |
| 2018 | $975 +1% | $111,800 +3.2% |
| 2017 | $965 +7.1% | $108,300 +2.9% |
| 2016 | $902 +7.9% | $105,200 +0.1% |
| 2014 | $836 -18.8% | $105,100 +2.4% |
| 2013 | $1,029 | $102,600 -11.9% |
| 2012 | $1,029 | $116,500 +3.9% |
| 2011 | -- | $112,100 |
| 2010 | $961 +18.6% | $112,100 +2% |
| 2009 | $810 | $109,900 -6.4% |
| 2007 | -- | $117,400 +1.3% |
| 2006 | -- | $115,900 +18.5% |
| 2005 | -- | $97,800 |
| 2004 | -- | $97,800 -5.2% |
| 2003 | -- | $103,200 +93.3% |
| 2002 | -- | $53,400 +200% |
| 2001 | -- | $17,800 |
| 2000 | -- | $17,800 |
Find assessor info on the county website
Neighborhood: Fall Creek
Nearby homes
- $226,9002 bd3 ba2.1k sqft7451 Prairie Lake Dr, Indianapolis, IN 46256Off Market
- $229,5003 bd3 ba2.1k sqft7455 Prairie Lake Dr, Indianapolis, IN 46256For Sale

- $182,2003 bd3 ba2k sqft7449 Prairie Lake Dr, Indianapolis, IN 46256Sold
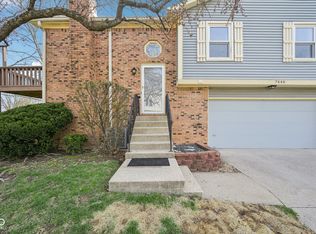
- $216,2003 bd3 ba2.1k sqft7449 N Prairie Lake Dr, Indianapolis, IN 46256Off Market
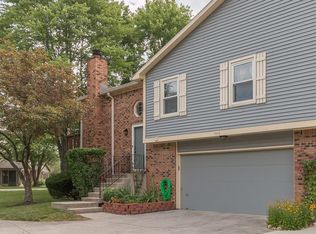
- $218,1003 bd3 ba2.1k sqft7465 Prairie Lake Dr, Indianapolis, IN 46256Off Market
- $246,0002 bd3 ba2.1k sqft7467 Prairie Lake Dr, Indianapolis, IN 46256Sold
- $191,2001 bd2 ba1.4k sqft7439 Prairie Lake Dr, Indianapolis, IN 46256Off Market
- $183,500-- bd0 ba1.4k sqft7437 Prairie Lake Dr, Indianapolis, IN 46256Off Market
Nearby schools
GreatSchools rating
- 5/10Crestview Elementary SchoolGrades: 1-6Distance: 0.6 mi
- 5/10Fall Creek Valley Middle SchoolGrades: 7-8Distance: 2.7 mi
- 5/10Lawrence North High SchoolGrades: 9-12Distance: 0.3 mi
Get a cash offer in 3 minutes
Find out how much your home could sell for in as little as 3 minutes with a no-obligation cash offer.
Estimated market value
$235,400
Get a cash offer in 3 minutes
Find out how much your home could sell for in as little as 3 minutes with a no-obligation cash offer.
Estimated market value
$235,400
- Indiana
- Marion County
- Indianapolis
- 46256
- Fall Creek
- 7453 Prairie Lake Dr
Nearby cities
Nearby neighborhoods
Nearby zip codes
Other Indianapolis Topics
