Skip main navigation
Sold
  • $182,200

    7449 Prairie Lake Dr, Indianapolis, IN 46256

    3beds
    2,080sqft
    Residential, Condominium
    Built in 1981
    -- sqft lot
    $183,800 Zestimate®
    $88/sqft
    $2,144 Estimated rent

    Home value

    $183,800

    $173,000 - $195,000

    $2,144/mo

    Zestimate® history
    Loading
    Loading...

    Owner options

    List your home for rent

    $2,144/mo

    Rent Zestimate®

    Find your next renter with Zillow Rental Manager. Plus, with online applications, you can quickly screen prospective tenants – for free.

    Learn more

    $2,144/mo

    Rent Zestimate®

    Refinance and save

    $1,615/mo

    Est. payment

    Refinancing to a lower rate could help reduce your monthly payments and save thousands over the life of the loan.

    See today's rates

    $1,615/mo

    Est. payment

    Explore your selling options

    Work with a Zillow partner agent

    Leverage their expertise and Zillow's premium Showcase listings to get your home seen by more buyers.

    Get started

    List with your own agent

    Get your home in front of millions of buyers by listing it on Zillow.

    Learn how to do it

    Sell it yourself

    Take full control of how buyers see your home on Zillow by listing For Sale by Owner (FSBO).

    List your home

    What's special

    Warm inviting fireplacePrivate deck
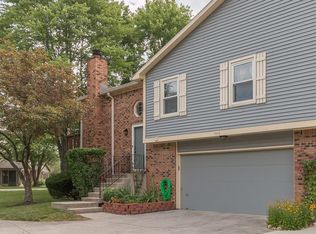
    Welcome home to low-maintenance living at its finest. This beautifully appointed 3-bedroom, 3-full-bathroom condo offers the perfect blend of comfort, style, and convenience - with all the perks of homeownership and none of the hassle. Step inside and immediately notice the brand-new carpet and laminate flooring that flows throughout the entire home, giving it a fresh, move-in-ready feel. The warm, inviting fireplace anchors the main living area, creating an ideal space to relax or entertain on cool evenings. When the weather's nice, step out onto your private deck - a peaceful retreat to enjoy your morning coffee or unwind after a long day. With a generous 2-car garage, you'll never struggle for storage space again. The maintenance-free condo lifestyle means your weekends are yours to enjoy, not spend on yard work or exterior upkeep. All of this is tucked into a fantastic location, putting shopping, dining, and commuter routes right at your fingertips. Three bedrooms. Three full baths. Zero compromises. Schedule your showing today - this one won't last!

    Zillow last checked:

    Listing updated:

    Listed by:

    Craig Deboor 317-445-0351,

    Real Broker, LLC

    Bought with:

    Kyle Dickson

    Coldwell Banker - Kaiser

    Source: MIBOR as distributed by MLS GRID,MLS#: 22088931MLS Logo

    Facts & features

    Interior

    Bedrooms & bathrooms
    • Bedrooms: 3
    • Bathrooms: 3
    • Full bathrooms: 3
    • Main level bathrooms: 2
    • Main level bedrooms: 2
    Primary bedroom
    • Level: Main
    • Area: 200.6 Square Feet
    • Dimensions: 11'11 x 16'10
    Bedroom 2
    • Level: Main
    • Area: 125.28 Square Feet
    • Dimensions: 9'2 x 13'8
    Bedroom 3
    • Level: Basement
    • Area: 162.92 Square Feet
    • Dimensions: 14'2 x 11'6
    Bonus room
    • Features: Other
    • Level: Basement
    • Area: 159.46 Square Feet
    • Dimensions: 10'9 x 14'10
    Dining room
    • Level: Main
    • Area: 98.34 Square Feet
    • Dimensions: 9'11 x 9'11
    Kitchen
    • Level: Main
    • Area: 111.56 Square Feet
    • Dimensions: 11'3 x 9'11
    Laundry
    • Level: Basement
    • Area: 37.22 Square Feet
    • Dimensions: 6'8 x 5'7
    Living room
    • Level: Basement
    • Area: 144.44 Square Feet
    • Dimensions: 10'10 x 13'4
    Heating
    • Forced Air, Natural Gas
    Cooling
    • Central Air
    Appliances
    • Included: Dishwasher, Disposal, Gas Water Heater, Exhaust Fan, MicroHood, Electric Oven, Refrigerator
    Features
    • Walk-In Closet(s), Hardwood Floors, Ceiling Fan(s), Entrance Foyer
    • Flooring: Hardwood
    • Basement: Finished,Walk-Out Access,Daylight
    • Number of fireplaces: 1
    • Fireplace features: Basement, Family Room, Masonry, Wood Burning
    • Common walls with other units/homes: End Unit
    Interior area
    • Total structure area: 2,080
    • Total interior livable area: 2,080 sqft
    • Finished area below ground: 1,040

    Property

    Parking
    • Total spaces: 2
    • Parking features: Attached, Concrete, Garage Door Opener, Storage
    • Attached garage spaces: 2
    Features
    • Levels: One
    • Stories: 1
    • Entry location: Ground Level
    • Patio & porch: Deck, Patio
    Lot
    • Features: Corner Lot, Street Lights, Mature Trees
    Details
    • Parcel number: 490226102192000400
    • Horse amenities: None

    Construction

    Type & style
    • Home type: Condo
    • Architectural style: Traditional
    • Property subtype: Residential, Condominium
    • Attached to another structure: Yes
    Materials
    • Vinyl With Brick
    • Foundation: Slab
    Condition
    • New construction: No
    • Year built: 1981

    Utilities & green energy

    • Water: Public

    Community & HOA

    Community
    • Subdivision: Castleton Farms
    HOA
    • Has HOA: Yes
    • Services included: Clubhouse, Insurance, Sewer
    • HOA fee: $405 monthly
    Location
    • Region: Indianapolis

    Financial & listing details

    • Price per square foot: $88/sqft
    • Tax assessed value: $216,000
    • Annual tax amount: $1,762
    • Date on market: 3/26/2026
    • Cumulative days on market: 2 days

    Price history

    DateEventPrice
    4/9/2026Sold$182,200+1.2%$88/sqft
    Source: MIBOR as distributed by MLS GRID #22088931 Report a problem
    3/28/2026Pending sale$180,000$87/sqft
    Source: MIBOR as distributed by MLS GRID #22088931 Report a problem
    3/26/2026Listed for sale$180,000+45.2%$87/sqft
    Source: MIBOR as distributed by MLS GRID #22088931 Report a problem
    10/21/2016Sold$124,000-0.8%$60/sqft
    Source: Public Record Report a problem
    8/22/2016Price change$125,000-3.8%$60/sqft
    Source: Keller Williams - Indy Metro Northeast #21431950 Report a problem
    7/22/2016Listed for sale$130,000$63/sqft
    Source: Keller Williams Indy Metro NE #21431950 Report a problem

    Public tax history

    YearProperty taxesTax assessment
    2025$1,761 +2%$216,000 +7.7%
    2024$1,727 -8.1%$200,600 +4.7%
    2023$1,879 +12.5%$191,600 +11.1%
    2022$1,671 +5.3%$172,400 +13.3%
    2021$1,586 +27.1%$152,200 +6%
    2020$1,248 +12.4%$143,600 +11.4%
    2019$1,111 +2.4%$128,900 +7.9%
    2018$1,084 +1.2%$119,500 +3.8%
    2017$1,071 +6.2%$115,100 +3%
    2016$1,009 +7.3%$111,800 -0.2%
    2014$940 -17.8%$112,000 +2.4%
    2013$1,143 $109,400 -11.7%
    2012$1,143 $123,900 +8.9%
    2011-- $113,800
    2010$987 +18.5%$113,800 +2%
    2009$833 $111,600 -6.4%
    2007-- $119,200 +1.3%
    2006-- $117,700 +18.5%
    2005-- $99,300
    Find assessor info on the county website

    Neighborhood: Fall Creek

    Nearby schools

    GreatSchools rating
    Get a cash offer in 3 minutes
    Find out how much your home could sell for in as little as 3 minutes with a no-obligation cash offer.
    Estimated market value
    $183,800
    Get a cash offer in 3 minutes
    Find out how much your home could sell for in as little as 3 minutes with a no-obligation cash offer.
    Estimated market value
    $183,800