Enjoy LOW MAINTENANCE LIVING in this 2-bedroom, 1-bath home located in the Willow Pond 55+ COMMUNITY in Perry Township. This wheelchair-accessible home features an open layout, a spacious 2-car garage with laundry, and a fenced backyard for added privacy. Updates include: Roof (under 5 years), Refrigerator (under 5 years), Water Heater (under 10 years), Furnace (under 10 years). The HOA maintains the front lawn, while the homeowner cares for the backyard. HOA handles snow removal. Home is being sold AS-IS, offering a great opportunity to make it your own.
Active
$180,000
6712 S New Jersey St, Indianapolis, IN 46227
2beds
1,168sqft
:
Get pre-qualified$1,335/mo
Residential, Single Family Residence
Built in 1998
6,534 Square Feet Lot
$-- Zestimate®
$154/sqft
$75/mo HOA
What's special
- 3 days |
- 440 |
- 20 |
Likely to sell faster than
Zillow last checked:
Listing updated:
Listed by:
Taylor Griffin Belch 317-565-7160,
Highgarden Real Estate
Source: MIBOR as distributed by MLS GRID,MLS#: 22115081
Facts & features
Interior
Bedrooms & bathrooms
- Bedrooms: 2
- Bathrooms: 1
- Full bathrooms: 1
- Main level bathrooms: 1
- Main level bedrooms: 2
Primary bedroom
- Level: Main
- Area: 170 Square Feet
- Dimensions: 17x10
Bedroom 2
- Level: Main
- Area: 132 Square Feet
- Dimensions: 12x11
Dining room
- Level: Main
- Area: 165 Square Feet
- Dimensions: 15x11
Kitchen
- Level: Main
- Area: 221 Square Feet
- Dimensions: 17x13
Living room
- Level: Main
- Area: 224 Square Feet
- Dimensions: 16x14
Heating
- Electric
Cooling
- Central Air
Appliances
- Included: Dishwasher, Disposal, Electric Oven, Refrigerator, Water Heater
Features
- Attic Access
- Has basement: No
- Attic: Access Only
Interior area
- Total structure area: 1,168
- Total interior livable area: 1,168 sqft
Video & virtual tour
Property
Parking
- Total spaces: 2
- Parking features: Attached
- Attached garage spaces: 2
Accessibility
- Accessibility features: Accessible Entrance
Features
- Levels: One
- Stories: 1
- Patio & porch: Covered
- Fencing: Fenced
Lot
- Size: 6,534 Square Feet
- Features: Cul-De-Sac, Sidewalks
Details
- Parcel number: 491412116010000500
- Special conditions: As Is
- Horse amenities: None
Construction
Type & style
- Home type: SingleFamily
- Architectural style: Traditional
- Property subtype: Residential, Single Family Residence
- Attached to another structure: Yes
Materials
- Vinyl With Brick
- Foundation: Slab
Condition
- New construction: No
- Year built: 1998
Utilities & green energy
- Water: Public
Community & HOA
Community
- Features: Low Maintenance Lifestyle, Curbs, Sidewalks, Street Lights
- Senior community: Yes
- Subdivision: Willow Pond
HOA
- Has HOA: Yes
- Amenities included: Maintenance
- Services included: Lawncare, Maintenance
- HOA fee: $75 monthly
- HOA phone: 317-731-7655
Location
- Region: Indianapolis
Financial & listing details
- Price per square foot: $154/sqft
- Tax assessed value: $178,800
- Annual tax amount: $2,094
- Date on market: 7/23/2026
- Cumulative days on market: 4 days
Estimated market value
Not available
Estimated sales range
Not available
Not available
Price history
| Date | Event | Price |
|---|---|---|
| 7/23/2026 | Listed for sale | $180,000+65.1%$154/sqft |
Source:  MIBOR as distributed by MLS GRID #22115081 Report a problem MIBOR as distributed by MLS GRID #22115081 Report a problem | ||
| 5/9/2018 | Sold | $109,000$93/sqft |
Source: MIBOR as distributed by MLS GRID #21557686 Report a problem | ||
Public tax history
| Year | Property taxes | Tax assessment |
|---|---|---|
| 2025 | $2,288 +11.8% | $178,800 -2.2% |
| 2024 | $2,047 +5.6% | $182,800 +6% |
| 2023 | $1,939 +12.3% | $172,400 +11.7% |
| 2022 | $1,727 +24.7% | $154,300 +12.5% |
| 2021 | $1,385 +23.9% | $137,100 +18.4% |
| 2020 | $1,118 +258.2% | $115,800 +13.4% |
| 2019 | $312 -7.7% | $102,100 +8.8% |
| 2018 | $338 -9.9% | $93,800 -0.6% |
| 2017 | $375 +27.6% | $94,400 +1.5% |
| 2016 | $294 +2% | $93,000 +2.3% |
| 2014 | $288 +4% | $90,900 |
| 2013 | $277 | $90,900 +0.7% |
| 2012 | $277 | $90,300 +1.3% |
| 2011 | -- | $89,100 |
| 2010 | $266 +2% | $89,100 |
| 2009 | $261 | $89,100 -4.4% |
| 2007 | -- | $93,200 |
| 2006 | -- | $93,200 |
| 2005 | -- | $93,200 |
| 2004 | -- | $93,200 |
| 2003 | -- | $93,200 +84.6% |
| 2002 | -- | $50,500 +199.9% |
| 2001 | -- | $16,840 |
| 2000 | -- | $16,840 |
Find assessor info on the county website
Monthly payment
Est. payment
Payment breakdown
Explore the cost of this home by adjusting the details. Changes won't be saved.Climate risks
Neighborhood: Linden Wood
Nearby schools
GreatSchools rating
- 7/10William Henry Burkhart Elementary SchoolGrades: 1-5Distance: 1.1 mi
- 8/10Perry Meridian Middle SchoolGrades: 7-8Distance: 1.4 mi
- 9/10Perry Meridian High SchoolGrades: 9-12Distance: 1.6 mi
Schools provided by the listing agent
- Elementary: William Henry Burkhart Elementary
- Middle: Perry Meridian Middle School
- High: Perry Meridian High School
Source: MIBOR as distributed by MLS GRID. This data may not be complete. We recommend contacting the local school district to confirm school assignments for this home.
- $188,200-- bd0 ba1.1k sqft6706 S New Jersey St, Indianapolis, IN 46227Off Market
- $213,5002 bd2 ba1.2k sqft6718 S New Jersey St, Indianapolis, IN 46227Off Market
- $189,0002 bd-- ba1.1k sqft6724 S New Jersey St, Indianapolis, IN 46227Off Market
- $203,2002 bd1 ba1.3k sqft6660 S New Jersey St, Indianapolis, IN 46227Off Market
- $202,4002 bd1 ba1.2k sqft6730 S New Jersey St, Indianapolis, IN 46227Off Market
- $208,9002 bd2 ba1.1k sqft6656 S New Jersey St, Indianapolis, IN 46227Off Market
- $222,6003 bd0 ba1.2k sqft6575 Hi Vu Dr, Indianapolis, IN 46227Off Market
- $191,9002 bd2 ba1.2k sqft6711 S New Jersey St, Indianapolis, IN 46227Off Market
A local agent can set up tours, give advice and negotiate with sellers.
Similar homes
- $220,0002 bd2 ba1k sqft1039 Buffalo Run Way, Indianapolis, IN 46227Active
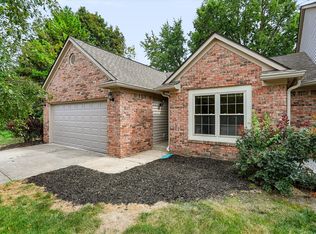 MLS ID #22115545, Stacy Sims, Keller Williams Indy Metro Partners. MIBOR as distributed by MLS GRID
 - $164,9002 bd2 ba1k sqft20 Market St, Indianapolis, IN 46227Active
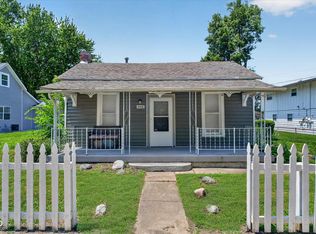 MLS ID #22111711, Barbara Bade, Keller Williams Indy Metro NE. MIBOR as distributed by MLS GRID
 - $195,0003 bd2 ba1k sqft2727 N Rural St, Indianapolis, IN 46218Active
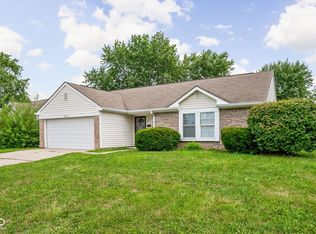 MLS ID #22115757, Mina Kadhum, Trueblood Real Estate. MIBOR as distributed by MLS GRID
 - $207,0002 bd1 ba1.1k sqft226 Gazebo Dr, Indianapolis, IN 46227Active
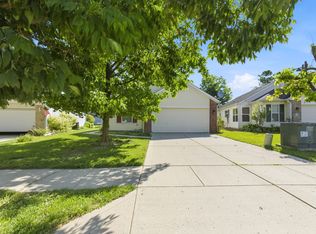 MLS ID #22106530, Rajwinder Kaur, Diamond Realty, Inc. MIBOR as distributed by MLS GRID
 - $259,9002 bd1 ba1.1k sqft915 Southwood Dr, Indianapolis, IN 46227ActiveMLS ID #22107211, Jeffrey Paxson, Jeff Paxson Team. MIBOR as distributed by MLS GRID
- $222,0003 bd2 ba1.1k sqft48 Gazebo Dr, Indianapolis, IN 46227ActiveMLS ID #22078469, Isaiah Ullery, Steve Lew Real Estate Group, LLC. MIBOR as distributed by MLS GRID
- $212,5002 bd2 ba1.3k sqft5148 Waybridge Ln, Indianapolis, IN 46237ActiveMLS ID #22105278, Kelly McLaughlin, Mad Chase Real Estate. MIBOR as distributed by MLS GRID
- $225,0003 bd2 ba1.3k sqft410 S Post Rd, Indianapolis, IN 46219ActiveMLS ID #22115821, Patrick Daves, BluPrint Real Estate Group. MIBOR as distributed by MLS GRID
- $174,9002 bd1 ba1k sqft2001 N Irwin St, Indianapolis, IN 46219ActiveMLS ID #22109580, Melissa Mendoza, CENTURY 21 Scheetz. MIBOR as distributed by MLS GRID
- $199,0002 bd2 ba1.2k sqft7335 Chapel Villas Ln Unit B, Indianapolis, IN 46214ActiveMLS ID #22114219, Laura Heigl, CENTURY 21 Scheetz. MIBOR as distributed by MLS GRID
- $205,0003 bd1 ba1k sqft630 Lawndale Dr, Greenwood, IN 46142ActiveMLS ID #22100916, Patrick Watkins, Mike Watkins Real Estate Group. MIBOR as distributed by MLS GRID
- $240,0002 bd2 ba1.3k sqft1218 Estuary Dr, Indianapolis, IN 46217ActiveMLS ID #22110776, Jeffrey Paxson, Jeff Paxson Team. MIBOR as distributed by MLS GRID
- $235,0002 bd2 ba1.4k sqft6510 Waybridge Ct, Indianapolis, IN 46237ActiveMLS ID #22113109, Mark Clarey, Keller Williams Indy Metro Partners. MIBOR as distributed by MLS GRID
- $255,0003 bd3 ba1.4k sqft3338 Montgomery Dr, Indianapolis, IN 46227ActiveMLS ID #22098117, Patrick Daves, BluPrint Real Estate Group. MIBOR as distributed by MLS GRID
- $240,0002 bd2 ba1.3k sqft5662 Misty Ridge Dr, Indianapolis, IN 46237ActiveMLS ID #22113539, Todd Bailey, Ever Real Estate, LLC. MIBOR as distributed by MLS GRID
- $245,0003 bd2 ba1.2k sqft8928 Summer Walk Dr E, Indianapolis, IN 46227ActiveMLS ID #22102201, Cindy Stockhaus, Better Homes and Gardens Real Estate Gold Key. MIBOR as distributed by MLS GRID
- $139,9002 bd1 ba1k sqft2721 Country Estates Dr, Indianapolis, IN 46227ActiveMLS ID #22102820, Lindsey Smith, Highgarden Real Estate. MIBOR as distributed by MLS GRID
- $184,0002 bd1 ba1.4k sqft1413 Wallace Ave, Indianapolis, IN 46201ActiveMLS ID #22103743, Jennifer Moretton, F.C. Tucker Company. MIBOR as distributed by MLS GRID
- $244,9003 bd3 ba1.6k sqft1122 Lake Tree Pl, Indianapolis, IN 46217ActiveMLS ID #22113124, Rebekah Anderson, Living It Up Real Estate. MIBOR as distributed by MLS GRID
- $199,9002 bd2 ba1.1k sqft5842 Quail Run Dr, Indianapolis, IN 46237ActiveMLS ID #22112025, Sherry Soforic, F.C. Tucker Company. MIBOR as distributed by MLS GRID
