Unit qualifies for up to $15,000 of direct Buyer assistance for qualified Buyers! | Welcome to Willard Place Condominiums, a thoughtfully designed new construction community in the Willard Park neighborhood. With just three private residences available, this is a rare opportunity to enjoy low-maintenance urban living. Each residence features its own covered street-level entrance leading to an open-concept main floor designed for comfortable everyday living & effortless entertaining. Luxury vinyl plank flooring flows throughout the living, dining & kitchen areas, while fresh finishes, neutral color palettes & contemporary design create a bright, welcoming atmosphere that's ready to make your own. The well-appointed kitchen includes a full stainless steel appliance package & the Seller is offering a $1200 credit toward a brand-new washer + dryer! Thoughtful storage solutions abound, including a front coat closet, an oversized kitchen pantry & a dedicated storage room adjacent to the main-level full bathroom. Upstairs, the spacious primary suite is filled with natural light & features a generous walk-in closet. Two additional bedrooms & a second full bathroom provide flexible space for family, guests, or a home office. Enjoy living just blocks from neighborhood parks, trails, local dining & all the amenities of Indianapolis' Near Eastside. Downtown, interstate access & some of the city's best entertainment are only minutes away. Be sure to ask about available Seller concessions & lending options. Income eligibility is limited to households earning up to 80% of the Area Median Income (AMI), based on household size.
Active
$185,000
256 N Randolph St #1, Indianapolis, IN 46201
3beds
1,284sqft
Residential, Townhouse
Built in 2025
3,920 Square Feet Lot
$-- Zestimate®
$144/sqft
$50/mo HOA
What's special
Covered street-level entranceOpen-concept main floorBright welcoming atmosphereTwo additional bedroomsContemporary designFresh finishesNeutral color palettes
- 100 days
- 156
- 20
Zillow last checked:
Listing updated:
Listed by:
Chanda Johnson chanda@maywright.com,
Maywright Property Co.
Source: MIBOR as distributed by MLS GRID,MLS#: 22111687
Facts & features
Interior
Bedrooms & bathrooms
- Bedrooms: 3
- Bathrooms: 2
- Full bathrooms: 2
- Main level bathrooms: 1
Primary bedroom
- Level: Upper
- Area: 150 Square Feet
- Dimensions: 15x10
Bedroom 2
- Level: Upper
- Area: 110 Square Feet
- Dimensions: 11x10
Bedroom 3
- Level: Upper
- Area: 110 Square Feet
- Dimensions: 11x10
Dining room
- Level: Main
- Area: 72 Square Feet
- Dimensions: 09x08
Kitchen
- Level: Main
- Area: 196 Square Feet
- Dimensions: 14x14
Living room
- Level: Main
- Area: 140 Square Feet
- Dimensions: 14x10
Heating
- Electric, Forced Air
Cooling
- Central Air
Appliances
- Included: Dishwasher, Electric Water Heater, Disposal, MicroHood, Electric Oven, Refrigerator
- Laundry: In Unit, Connections All
Features
- Attic Access, High Speed Internet, Pantry, Smart Thermostat, Walk-In Closet(s)
- Windows: Wood Work Painted
- Has basement: No
- Attic: Access Only
Interior area
- Total structure area: 1,284
- Total interior livable area: 1,284 sqft
Property
Parking
- Parking features: On Street
Features
- Levels: Two
- Stories: 2
- Exterior features: Lighting
- Has view: Yes
- View description: Neighborhood
Lot
- Size: 3,920 Square Feet
- Features: Curbs, Sidewalks, Storm Sewer, Street Lights
Details
- Parcel number: 491006185055000101
- Special conditions: Income Restrictions
- Horse amenities: None
Construction
Type & style
- Home type: Townhouse
- Architectural style: Traditional
- Property subtype: Residential, Townhouse
- Attached to another structure: Yes
Materials
- Wood Siding
- Foundation: Slab
Condition
- New Construction
- New construction: Yes
- Year built: 2025
Details
- Builder name: Steven R. Keller
Utilities & green energy
- Water: Public
- Utilities for property: Electricity Connected, Sewer Connected, Water Connected
Community & HOA
Community
- Features: Low Maintenance Lifestyle, Curbs, Sidewalks, Street Lights
- Security: Security System, Smoke Detector(s)
- Subdivision: Willard Place
HOA
- Has HOA: Yes
- Services included: Association Home Owners, Lawncare
- HOA fee: $50 monthly
Location
- Region: Indianapolis
Financial & listing details
- Price per square foot: $144/sqft
- Date on market: 7/7/2026
- Cumulative days on market: 96 days
- Electric utility on property: Yes
Estimated market value
Not available
Estimated sales range
Not available
Not available
Price history
| Date | Event | Price |
|---|---|---|
| 7/7/2026 | Listed for sale | $185,000$144/sqft |
Source:  MIBOR as distributed by MLS GRID #22111687 Report a problem MIBOR as distributed by MLS GRID #22111687 Report a problem | ||
Public tax history
Tax history is unavailable.
Monthly payment
Est. payment
Payment breakdown
Explore the cost of this home by adjusting the details. Changes won't be saved.Climate risks
Neighborhood: Near Eastside
- $170,0003 bd2 ba1.1k sqft1829 Marlowe Ave #3, Indianapolis, IN 46201New Construction
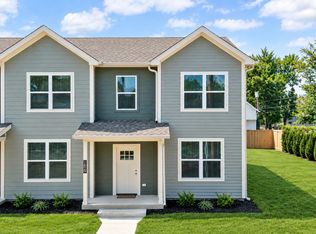
- $13,600-- bd-- ba-- sqft246 N Randolph St, Indianapolis, IN 46201Off Market
- $165,0003 bd2 ba1.1k sqft1831 Marlowe Ave #2, Indianapolis, IN 46201New Construction
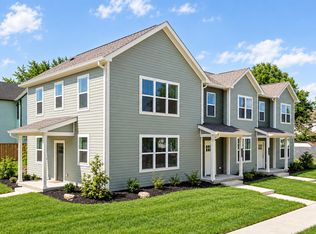
- $15,900-- bd-- ba-- sqft242 N Randolph St, Indianapolis, IN 46201Off Market
Similar homes
- $170,0003 bd2 ba1.1k sqft1829 Marlowe Ave #3, Indianapolis, IN 46201ActiveMLS ID #22112439, Chanda Johnson, Maywright Property Co.. MIBOR as distributed by MLS GRID
- $165,0003 bd2 ba1.1k sqft1831 Marlowe Ave #2, Indianapolis, IN 46201ActiveMLS ID #22112361, Chanda Johnson, Maywright Property Co.. MIBOR as distributed by MLS GRID
- $184,9003 bd3 ba1.8k sqft247 N Oakland Ave, Indianapolis, IN 46201Active
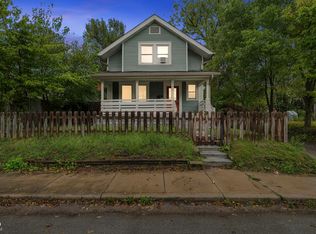 MLS ID #22111104, Gadi Boukai, F.C. Tucker Company. MIBOR as distributed by MLS GRID
 - $219,0003 bd2 ba1.8k sqft1015 E Raymond St, Indianapolis, IN 46203Active
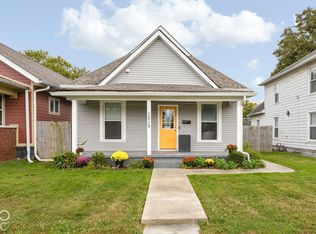 MLS ID #22131545, Erica Mayfield, @properties. MIBOR as distributed by MLS GRID
