Your downtown condo living dreams are here! All the charm + location! This light-filled 1 bed, 1.5 bath condo blends historic character with an industrial loft feel, featuring soaring ceilings, hardwood floors, exposed ductwork and tons of natural light. The open layout makes the living space feel bright and spacious, with a kitchen that flows right into the main living area-perfect for everyday living or entertaining. The bedroom offers plenty of space plus a walk-in closet and private full bath, with an additional half bath for guests. Located just blocks from Mass Ave, Bottleworks, restaurants, coffee shops, shopping, gyms, entertainment + everything Downtown Indy has to offer. If you've been looking for easy downtown living in the middle of it all, this is it!
Pending
$219,000
970 Fort Wayne Ave APT 206, Indianapolis, IN 46202
1beds
1,043sqft
Residential, Condominium
Built in 1926
-- sqft lot
$-- Zestimate®
$210/sqft
$428/mo HOA
What's special
Soaring ceilingsTons of natural lightOpen layoutExposed ductworkWalk-in closetHardwood floors
- 46 days
- 87
- 7
Likely to sell faster than
Zillow last checked:
Listing updated:
Listed by:
Amanda Otero Amanda@amandasellsindy.com,
@properties
Source: MIBOR as distributed by MLS GRID,MLS#: 22123570
Facts & features
Interior
Bedrooms & bathrooms
- Bedrooms: 1
- Bathrooms: 2
- Full bathrooms: 1
- 1/2 bathrooms: 1
- Main level bathrooms: 2
- Main level bedrooms: 1
Primary bedroom
- Level: Main
- Area: 216 Square Feet
- Dimensions: 18x12
Great room
- Level: Main
- Area: 483 Square Feet
- Dimensions: 23x21
Kitchen
- Level: Main
- Area: 99 Square Feet
- Dimensions: 11x9
Heating
- Forced Air, Electric
Cooling
- Central Air
Appliances
- Included: Dishwasher, Dryer, Disposal, Microwave, Electric Oven, Refrigerator, Washer, Electric Water Heater
- Laundry: Laundry Closet, Main Level
Features
- High Ceilings, Kitchen Island, Elevator, Entrance Foyer, Ceiling Fan(s), High Speed Internet, Eat-in Kitchen, Smart Thermostat, Walk-In Closet(s)
- Has basement: No
- Common walls with other units/homes: 2+ Common Walls
Interior area
- Total structure area: 1,043
- Total interior livable area: 1,043 sqft
Property
Parking
- Parking features: Common, Concrete, None
- Details: Garage Parking Other(Common Lot, Other)
Features
- Levels: One
- Stories: 1
- Entry location: Building Common Entry
- Exterior features: Sprinkler System
Lot
- Size: 4,356 Square Feet
- Features: Sidewalks, Storm Sewer, Street Lights, Trees-Small (Under 20 Ft)
Details
- Parcel number: 491101223160000101
- Other equipment: Intercom
- Horse amenities: None
Construction
Type & style
- Home type: Condo
- Architectural style: Traditional,Other
- Property subtype: Residential, Condominium
- Attached to another structure: Yes
Materials
- Brick
- Foundation: Brick/Mortar, Other
Condition
- Updated/Remodeled
- New construction: No
- Year built: 1926
Utilities & green energy
- Water: Public
Community & HOA
Community
- Subdivision: Buschmann Grain Lofts
HOA
- Has HOA: Yes
- Amenities included: Maintenance Grounds, Management, Trash
- Services included: Sewer, Entrance Common, Maintenance Grounds, Management, Trash
- HOA fee: $428 monthly
- HOA phone: 317-570-4358
Location
- Region: Indianapolis
Financial & listing details
- Price per square foot: $210/sqft
- Tax assessed value: $204,300
- Annual tax amount: $4,854
- Date on market: 9/2/2026
- Cumulative days on market: 45 days
Estimated market value
Not available
Estimated sales range
Not available
Not available
Price history
| Date | Event | Price |
|---|---|---|
| 9/21/2026 | Pending sale | $219,000$210/sqft |
Source:  MIBOR as distributed by MLS GRID #22123570 Report a problem MIBOR as distributed by MLS GRID #22123570 Report a problem | ||
| 9/2/2026 | Listed for sale | $219,000+12.3%$210/sqft |
Source: MIBOR as distributed by MLS GRID #22123570 Report a problem | ||
| 6/14/2018 | Sold | $195,000$187/sqft |
Source: MIBOR as distributed by MLS GRID #21567121 Report a problem | ||
Public tax history
| Year | Property taxes | Tax assessment |
|---|---|---|
| 2025 | $4,096 +0% | $204,300 +18.4% |
| 2024 | $4,094 +2.1% | $172,600 |
| 2023 | $4,011 +3.6% | $172,600 +1.6% |
| 2022 | $3,873 -6.6% | $169,900 +1.2% |
| 2021 | $4,145 -4.8% | $167,900 -6.2% |
| 2020 | $4,353 +613.8% | $179,000 -2.9% |
| 2019 | $610 +6% | $184,400 +620.3% |
| 2018 | $576 +1.3% | $25,600 |
| 2017 | $568 +3.6% | $25,600 +2% |
| 2016 | $548 +2.3% | $25,100 +1.2% |
| 2014 | $536 -5.5% | $24,800 |
| 2013 | $568 | $24,800 -2% |
| 2012 | $568 | $25,300 +7.7% |
| 2011 | -- | $23,500 |
| 2010 | $489 | $23,500 |
Find assessor info on the county website
Monthly payment
Est. payment
Payment breakdown
Explore the cost of this home by adjusting the details. Changes won't be saved.Climate risks
Neighborhood: Downtown
- $226,0001 bd1 ba1k sqft970 Fort Wayne Ave APT 207, Indianapolis, IN 46202Sold

- $275,0002 bd2 ba1.4k sqft970 Fort Wayne Ave APT 301, Indianapolis, IN 46202For Sale
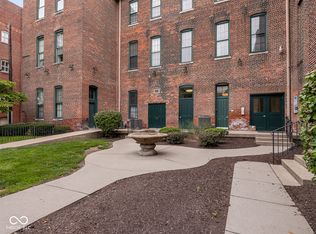
- $300,0002 bd2 ba1.6k sqft970 Fort Wayne Ave APT 303, Indianapolis, IN 46202Sold
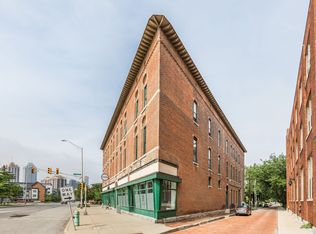
- $270,0001 bd2 ba1.3k sqft970 Fort Wayne Ave APT 202, Indianapolis, IN 46202Sold
Similar homes
- $220,0001 bd1 ba815 sqft233 E Saint Joseph St Unit 3H, Indianapolis, IN 46202Active
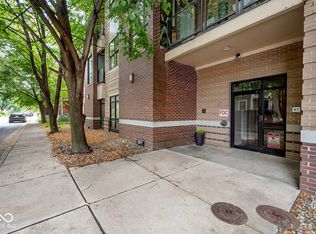 MLS ID #22118130, Blake Richardson, Hanza Realty, LLC. MIBOR as distributed by MLS GRID
 - $215,0002 bd1 ba960 sqft643 Fort Wayne Ave APT H, Indianapolis, IN 46204Active
 MLS ID #22096222, Amanda Otero, @properties. MIBOR as distributed by MLS GRID
 - $229,0001 bd1 ba1k sqft430 N Park Ave Unit 101, Indianapolis, IN 46202Active
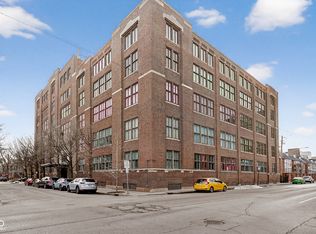 MLS ID #22085643, Tina Smith, CENTURY 21 Scheetz. MIBOR as distributed by MLS GRID
 - $220,0002 bd1 ba960 sqft643 Fort Wayne Ave APT F, Indianapolis, IN 46204Active
 MLS ID #12768406, Michael Feldman, Compass Indiana LLC. MRED as distributed by MLS GRID
