Skip main navigation
Pending
  • $255,000

    355 E Ohio St Unit 113, Indianapolis, IN 46202

    1beds
    965sqft
    : 
    Loading
    Get pre-qualified
    Residential, Condominium
    Built in 2006
    -- sqft lot
    $-- Zestimate®
    $264/sqft
    $348/mo HOA

    What's special

    Additional half bathModern finishesSpacious primary suiteCovered garage parking spaceSoaring ceilingsOpen feelUpdated shower
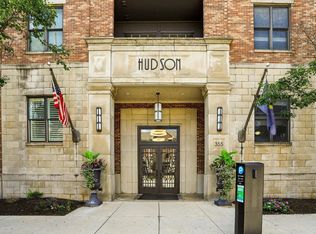
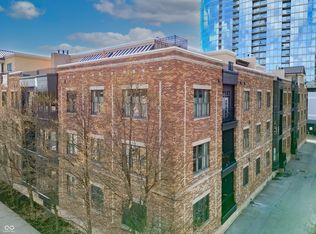
    Imagine stepping out your front door and being just moments from the energy of Mass Ave, downtown Indianapolis, and some of the city's best dining, entertainment, and cultural destinations. Welcome to life at The Hudson. This stylish 1-bedroom, 1.5-bath condo offers nearly 1,000 square feet of comfortable urban living with the perfect blend of character and convenience. As you enter, you'll immediately appreciate the soaring ceilings and open feel that make the space live much larger than its footprint. Beautiful flooring flows throughout the main living area, creating a warm and inviting atmosphere whether you're entertaining friends or enjoying a quiet evening at home. The spacious primary suite provides a private retreat, highlighted by an updated shower and modern finishes that elevate your daily routine. The additional half bath is a rare bonus, offering extra convenience for guests. One of the standout features is the covered garage parking space-an invaluable luxury in downtown living, providing protection from the elements and added peace of mind year-round. Whether you're grabbing coffee on Mass Ave, catching a Colts or Pacers game, exploring downtown festivals, or simply enjoying a walk through the city, you'll love having Indianapolis at your doorstep. This is low-maintenance, lock-and-leave living in one of downtown's most desirable locations. If you've been looking for a condo that combines style, convenience, and walkability, The Hudson is ready to welcome you home.
    32 days
    |
    463
    |
    23
    |

    Zillow last checked:

    Listing updated:

    Listed by:

    Daniel Hubbard 716-310-2444,

    eXp Realty LLC,

    Alex Montagano

    Source: MIBOR as distributed by MLS GRID,MLS#: 22108172MLS Logo

      Facts & features

      Interior

      Bedrooms & bathrooms
      • Bedrooms: 1
      • Bathrooms: 2
      • Full bathrooms: 1
      • 1/2 bathrooms: 1
      • Main level bathrooms: 2
      • Main level bedrooms: 1
      Primary bedroom
      • Level: Main
      • Area: 180 Square Feet
      • Dimensions: 15x12
      Dining room
      • Level: Main
      • Area: 72 Square Feet
      • Dimensions: 9x8
      Kitchen
      • Level: Main
      • Area: 80 Square Feet
      • Dimensions: 10x8
      Library
      • Level: Main
      • Area: 56 Square Feet
      • Dimensions: 8x7
      Living room
      • Level: Main
      • Area: 234 Square Feet
      • Dimensions: 18x13
      Heating
      • Forced Air, Electric
      Cooling
      • Central Air
      Appliances
      • Included: Electric Cooktop, Dishwasher, Dryer, Electric Water Heater, Disposal, Microwave, Electric Oven, Refrigerator, Washer, Water Heater, Water Softener Owned
      • Laundry: In Unit, Connections All, Laundry Room, Main Level
      Features
      • High Ceilings, Elevator, Ceiling Fan(s), Hardwood Floors, High Speed Internet, Walk-In Closet(s)
      • Flooring: Hardwood
      • Has basement: No
      • Number of fireplaces: 1
      • Fireplace features: Living Room
      • Common walls with other units/homes: 1 Common Wall
      Interior area
      • Total structure area: 965
      • Total interior livable area: 965 sqft

      Property

      Parking
      • Total spaces: 1
      • Parking features: Assigned, Attached, Garage Door Opener, Other
      • Attached garage spaces: 1
      Accessibility
      • Accessibility features: Hallway - 36 Inch Wide
      Features
      • Levels: One
      • Stories: 1
      • Entry location: Building Common Entry
      • Patio & porch: Covered
      • Exterior features: Balcony
      Details
      • Parcel number: 491101240055018101
      • Horse amenities: None

      Construction

      Type & style
      • Home type: Condo
      • Architectural style: Contemporary
      • Property subtype: Residential, Condominium
      Materials
      • Brick
      • Foundation: Concrete Perimeter
      Condition
      • New construction: No
      • Year built: 2006

      Utilities & green energy

      • Water: Public

      Community & HOA

      Community
      • Features: Low Maintenance Lifestyle
      • Subdivision: Hudson
      HOA
      • Has HOA: Yes
      • Amenities included: Elevator(s), Maintenance Grounds, Maintenance Structure, Management, Meeting Room, Parking, Snow Removal, Trash, Water
      • Services included: Association Home Owners, Entrance Common, Insurance, Lawncare, Maintenance Grounds, Snow Removal, Trash, Sewer
      • HOA fee: $348 monthly
      • HOA phone: 317-545-0105
      Location
      • Region: Indianapolis

      Financial & listing details

      • Price per square foot: $264/sqft
      • Tax assessed value: $270,700
      • Annual tax amount: $3,130
      • Date on market: 6/16/2026
      • Cumulative days on market: 33 days

        Estimated market value

        Not available

        Estimated sales range

        Not available

        Not available

        Price history

        DateEventPrice
        7/11/2026Pending sale$255,000$264/sqft
        Source: MIBOR as distributed by MLS GRID #22108172 Report a problem
        6/16/2026Listed for sale$255,000+7.1%$264/sqft
        Source: MIBOR as distributed by MLS GRID #22108172 Report a problem
        6/27/2024Sold$238,000-4.8%$247/sqft
        Source: MIBOR as distributed by MLS GRID #21965383 Report a problem
        5/6/2024Pending sale$249,900$259/sqft
        Source: MIBOR as distributed by MLS GRID #21965383 Report a problem
        4/1/2024Price change$249,900-2%$259/sqft
        Source: MIBOR as distributed by MLS GRID #21965383 Report a problem
        2/29/2024Listed for sale$255,000+5.4%$264/sqft
        Source: MIBOR as distributed by MLS GRID #21965383 Report a problem
        12/10/2020Listing removed$241,900$251/sqft
        Source: RE/MAX Centerstone #21728986 Report a problem
        8/1/2020Listed for sale$241,900+11.2%$251/sqft
        Source: RE/MAX Centerstone #21728986 Report a problem
        3/30/2018Sold$217,500-5%$225/sqft
        Source: MIBOR as distributed by MLS GRID #21510312 Report a problem
        3/20/2018Pending sale$229,000$237/sqft
        Source: RE/MAX Realty Services #21510312 Report a problem
        8/31/2017Listed for sale$229,000+20.5%$237/sqft
        Source: RE/MAX Realty Services #21510312 Report a problem
        4/28/2009Sold$190,000$197/sqft
        Source: MIBOR as distributed by MLS GRID #2847664 Report a problem

        Public tax history

        YearProperty taxesTax assessment
        2025$3,130 -0.6%$270,700 +3%
        2024$3,149 -0.1%$262,900 -1.2%
        2023$3,152 +14.1%$266,200 +0.6%
        2022$2,763 -0.2%$264,700 +10.9%
        2021$2,769 +9%$238,600 +0.2%
        2020$2,540 +0.2%$238,200 +10.7%
        2019$2,536 +11.7%$215,200 +1%
        2018$2,270 +1.9%$213,000 +1%
        2017$2,228 -3.8%$210,900 +0.4%
        2016$2,316 +7.5%$210,100 +4.9%
        2014$2,155 +3.9%$200,200 -4.7%
        2013$2,073 $210,000 -13.3%
        2012$2,073 $242,200 +12.5%
        2011-- $215,200
        2010$2,233 $215,200
        Find assessor info on the county website

        Monthly payment

        Est. payment

        Payment breakdown

        Explore the cost of this home by adjusting the details. Changes won't be saved.
        All calculations are estimates and provided by Zillow, Inc. for informational purposes only. Actual amounts may vary.
        HOA fees may include property taxes on listings classified as Co-Ops. Contact the listing agent and/or owner for fee details.
        Mortgage interest rates are dependent on a number of factors, including credit score, down payment, and repayment length. Interest rate data provided by Zillow Group Marketplace, Inc. as of 1/1/1970 from various mortgage lenders with which we have lead or other similar arrangements; the Estimated Payment is an average of those rates.
        See how much you could borrow to make a competitive offer.

        Climate risks

        Neighborhood: Downtown

        Getting around

        96 / 100
        Walker's Paradise
        66 / 100
        Good Transit
        97 / 100
        Biker's Paradise

        Nearby schools

        GreatSchools rating

        A local agent can set up tours, give advice and negotiate with sellers.

        Browse local experts

        Similar homes