Skip main navigation
Sold
  • $400,000

    355 E Ohio St #221, Indianapolis, IN 46204

    2beds
    1,629sqft
    Residential, Condominium
    Built in 2006
    -- sqft lot
    $402,000 Zestimate®
    $246/sqft
    $2,508 Estimated rent

    Home value

    $402,000

    $378,000 - $430,000

    $2,508/mo

    Zestimate® history
    Loading
    Loading...

    Owner options

    List your home for rent

    $2,508/mo

    Rent Zestimate®

    Find your next renter with Zillow Rental Manager. Plus, with online applications, you can quickly screen prospective tenants – for free.

    Learn more

    $2,508/mo

    Rent Zestimate®

    Refinance and save

    $3,082/mo

    Est. payment

    Refinancing to a lower rate could help reduce your monthly payments and save thousands over the life of the loan.

    See today's rates

    $3,082/mo

    Est. payment

    Explore your selling options

    Work with a Zillow partner agent

    Leverage their expertise and Zillow's premium Showcase listings to get your home seen by more buyers.

    Get started

    List with your own agent

    Get your home in front of millions of buyers by listing it on Zillow.

    Learn how to do it

    Sell it yourself

    Take full control of how buyers see your home on Zillow by listing For Sale by Owner (FSBO).

    List your home

    What's special

    Separate full-size showerSpacious walk-in closetImmaculate end-unit residenceJetted tubPremium updatesNew water heater
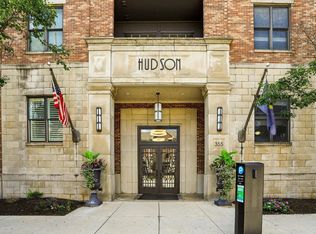
    Experience downtown living in this immaculate end-unit residence in the prestigious The Hudson building, ideally positioned in the heart of Indianapolis. Step outside your door and enjoy unbeatable walkability to Whole Foods Market, Needler's Fresh Market, and the vibrant Massachusetts Avenue-home to some of the city's best dining, shopping, and nightlife. Commuting is effortless with quick access to Eli Lilly and Company, Salesforce, IU Health, Eskenazi Health, and Indianapolis International Airport. Inside, the open and airy main living space seamlessly connects the kitchen, dining area, and great room-perfect for both everyday living and entertaining. A private balcony offers a front-row seat to the energy of the city, ideal for morning coffee or evening relaxation. The primary suite is a true retreat, featuring a spacious walk-in closet, jetted tub, and a separate, full-size shower. Thoughtful upgrades and impeccable care are evident throughout the home. Improvements include: professional interior painting throughout (walls, trim, ceilings, cabinets, closets, fireplace, and built-in bookshelves), brand-new HVAC system with smart thermostat and fully cleaned ductwork, new water heater, new light fixtures, switches, and outlet covers and additional upgrades (see attached list for full details). This residence also includes two designated parking spaces in a secure, heated garage, plus elevator access for everyday convenience. The monthly HOA provides exceptional value and peace of mind, covering water, sewer, and trash, two secure, temperature-regulated garage parking spaces, bi-annual exterior window washing, ongoing building maintenance, ButterflyMX secure entry system and more. With unmatched walkability, premium updates, and a coveted end-unit location in one of downtown's most desirable buildings, this home offers a truly special opportunity for luxury urban living.

    Zillow last checked:

    Listing updated:

    Listed by:

    Jennifer Mervar 317-979-9066,

    Owens Realty Group

    Bought with:

    Jada Sparks Green

    eXp Realty, LLC

    Stephen Green

    eXp Realty, LLC

    Source: MIBOR as distributed by MLS GRID,MLS#: 22085996MLS Logo

    Facts & features

    Interior

    Bedrooms & bathrooms
    • Bedrooms: 2
    • Bathrooms: 2
    • Full bathrooms: 2
    • Main level bathrooms: 2
    • Main level bedrooms: 2
    Primary bedroom
    • Level: Main
    • Area: 225 Square Feet
    • Dimensions: 15x15
    Bedroom 2
    • Level: Main
    • Area: 121 Square Feet
    • Dimensions: 11x11
    Dining room
    • Level: Main
    • Area: 121 Square Feet
    • Dimensions: 11x11
    Great room
    • Level: Main
    • Area: 375 Square Feet
    • Dimensions: 25x15
    Kitchen
    • Level: Main
    • Area: 143 Square Feet
    • Dimensions: 11x13
    Laundry
    • Level: Main
    • Area: 80 Square Feet
    • Dimensions: 8x10
    Heating
    • Forced Air
    Cooling
    • Central Air
    Appliances
    • Included: Electric Cooktop, Dishwasher, Dryer, Electric Water Heater, ENERGY STAR Qualified Appliances, Disposal, Exhaust Fan, MicroHood, Electric Oven, Refrigerator, Washer, Trash Compactor, Microwave
    • Laundry: Main Level, Laundry Room
    Features
    • Double Vanity, Built-in Features, Ceiling Fan(s), Hardwood Floors, High Speed Internet, Wired for Data, Pantry, Smart Thermostat, Walk-In Closet(s), Breakfast Bar
    • Flooring: Hardwood
    • Windows: Wood Work Painted
    • Has basement: No
    • Number of fireplaces: 1
    • Fireplace features: Insert, Gas Log, Gas Starter, Great Room, Living Room
    • Common walls with other units/homes: 2+ Common Walls,End Unit
    Interior area
    • Total structure area: 1,629
    • Total interior livable area: 1,629 sqft

    Property

    Parking
    • Total spaces: 2
    • Parking features: Assigned, Attached, Electric Gate, Garage Door Opener, Heated Garage
    • Attached garage spaces: 2
    Accessibility
    • Accessibility features: Accessible Entrance
    Features
    • Levels: One
    • Stories: 1
    • Entry location: Building Common Entry,Upper Level
    • Patio & porch: Covered
    • Exterior features: Balcony
    • Has spa: Yes
    • Spa features: Bath
    • Has view: Yes
    • View description: City, Downtown, Skyline, Neighborhood
    Details
    • Parcel number: 491101240055042101
    • Horse amenities: None

    Construction

    Type & style
    • Home type: Condo
    • Architectural style: Traditional
    • Property subtype: Residential, Condominium
    • Attached to another structure: Yes
    Materials
    • Brick, Stucco, Stone
    • Foundation: Concrete Perimeter
    Condition
    • Updated/Remodeled
    • New construction: No
    • Year built: 2006

    Utilities & green energy

    • Water: Public

    Community & HOA

    Community
    • Features: Low Maintenance Lifestyle, Curbs, Suburban, Street Lights
    • Security: Building Security, Closed Circuit Camera(s), Fire Alarm, Fire Sprinkler System, Firewall(s), Key Card Entry, Secured Garage/Parking, Smoke Detector(s)
    • Subdivision: Hudson
    HOA
    • Has HOA: Yes
    • Amenities included: Insurance, Maintenance Grounds, Maintenance, Management, Security, Snow Removal, Trash, Parking, Elevator(s)
    • Services included: Sewer, Custodian, Entrance Common, Insurance, Irrigation, Maintenance Grounds, Maintenance Structure, Maintenance, Management, Security, Snow Removal, Trash
    • HOA fee: $587 monthly
    Location
    • Region: Indianapolis

    Financial & listing details

    • Price per square foot: $246/sqft
    • Tax assessed value: $398,200
    • Annual tax amount: $4,633
    • Date on market: 2/27/2026
    • Cumulative days on market: 34 days

    Price history

    DateEventPrice
    4/30/2026Sold$400,000-1.2%$246/sqft
    Source: MIBOR as distributed by MLS GRID #22085996 Report a problem
    4/1/2026Pending sale$405,000$249/sqft
    Source: MIBOR as distributed by MLS GRID #22085996 Report a problem
    2/27/2026Listed for sale$405,000-1%$249/sqft
    Source: MIBOR as distributed by MLS GRID #22085996 Report a problem
    11/4/2025Listing removed$409,000$251/sqft
    Source: MIBOR as distributed by MLS GRID #22028844 Report a problem
    9/25/2025Price change$409,000-2.4%$251/sqft
    Source: MIBOR as distributed by MLS GRID #22028844 Report a problem
    8/14/2025Listed for sale$419,000$257/sqft
    Source: MIBOR as distributed by MLS GRID #22028844 Report a problem
    8/13/2025Pending sale$419,000$257/sqft
    Source: MIBOR as distributed by MLS GRID #22028844 Report a problem
    7/25/2025Price change$419,000-3.5%
    Source: IRMLS #202509853 Report a problem
    6/30/2025Price change$434,000-3.5%
    Source: IRMLS #202509853 Report a problem
    3/25/2025Listed for sale$449,900+10.4%$276/sqft
    Source: MIBOR as distributed by MLS GRID #22028844 Report a problem
    3/22/2024Sold$407,500-1.8%$250/sqft
    Source: MIBOR as distributed by MLS GRID #21963561 Report a problem
    2/27/2024Pending sale$415,000$255/sqft
    Source: MIBOR as distributed by MLS GRID #21963561 Report a problem
    2/12/2024Listed for sale$415,000-2.4%$255/sqft
    Source: MIBOR as distributed by MLS GRID #21963561 Report a problem
    2/10/2024Listing removed--
    Source: MIBOR as distributed by MLS GRID #21949040 Report a problem
    12/6/2023Price change$425,000-3.4%$261/sqft
    Source: MIBOR as distributed by MLS GRID #21949040 Report a problem
    11/9/2023Listed for sale$439,900+51.7%$270/sqft
    Source: MIBOR as distributed by MLS GRID #21949040 Report a problem
    1/8/2014Sold$290,000-3.3%$178/sqft
    Source: Public Record Report a problem
    2/19/2011Listing removed$299,900$184/sqft
    Source: Flock Real Estate Group #21039766 Report a problem
    1/29/2011Listed for sale$299,900-25%$184/sqft
    Source: Flock Real Estate Group #21039766 Report a problem
    12/8/2008Listing removed$399,900$245/sqft
    Source: Visual Tour #2839847 Report a problem
    7/9/2008Listed for sale$399,900+11.1%$245/sqft
    Source: Visual Tour #2839847 Report a problem
    6/5/2006Sold$360,050$221/sqft
    Source: MIBOR as distributed by MLS GRID #2611567 Report a problem

    Public tax history

    YearProperty taxesTax assessment
    2025$4,583 -0.5%$398,200 +4.6%
    2024$4,607 -0.1%$380,700 -1.2%
    2023$4,614 +13.6%$385,400 +0.6%
    2022$4,061 -0.2%$383,100 +10.5%
    2021$4,068 +8.3%$346,800 +0.2%
    2020$3,755 -0.1%$346,000 +10.3%
    2019$3,758 +12.9%$313,600 +0.9%
    2018$3,330 +2.4%$310,900 +0.6%
    2017$3,253 -5%$309,000 +0.5%
    2016$3,425 +7.4%$307,600 +4.6%
    2014$3,190 -59.8%$294,200 -4.5%
    2013$7,937 $308,100 -12.9%
    2012$7,937 $353,800 +5.4%
    2011-- $335,700
    2010$6,979 $335,700
    Find assessor info on the county website

    Neighborhood: Downtown

    Nearby schools

    GreatSchools rating
    Get a cash offer in 3 minutes
    Find out how much your home could sell for in as little as 3 minutes with a no-obligation cash offer.
    Estimated market value
    $402,000
    Get a cash offer in 3 minutes
    Find out how much your home could sell for in as little as 3 minutes with a no-obligation cash offer.
    Estimated market value
    $402,000