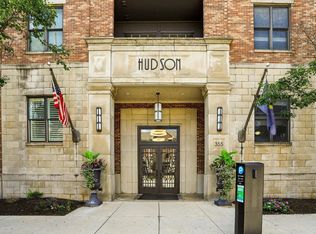
Your Downtown Lifestyle Starts Here! This 2-bedroom, 2-bath condo offers over 1,250 sq ft of open-concept living just minutes from Mass Ave, Bottleworks, IU Health, Methodist and the best of Indianapolis dining and entertainment. The spacious great room with gas fireplace flows seamlessly into the kitchen and breakfast area-perfect for gathering with friends or relaxing after a night out. The split-bedroom layout provides privacy, with a generous primary suite featuring a walk-in closet, double sinks, and updated shower. Hardwood floors, in-unit laundry, secured garage parking, and elevator access add everyday convenience. Enjoy your private balcony, beautifully maintained common areas, and a secure building entrance-all designed for low-maintenance, lock-and-leave living. HOA includes gas, water, sewer, exterior maintenance, snow removal, lawncare, building insurance, and professional management. If you're looking for downtown energy with comfortable, functional space-this is it.
Sold
Zillow last checked:
Listing updated:
Bought with:
Jon Hensley
Coldwell Banker - Kaiser
Source: MIBOR as distributed by MLS GRID,MLS#: 22092550
Price history
| Date | Event | Price |
|---|---|---|
| 7/23/2026 | Sold | $300,000-4.8%$239/sqft |
Source:  MIBOR as distributed by MLS GRID #22092550 Report a problem MIBOR as distributed by MLS GRID #22092550 Report a problem | ||
| 6/30/2026 | Pending sale | $315,000$251/sqft |
Source: MIBOR as distributed by MLS GRID #22092550 Report a problem | ||
| 5/13/2026 | Price change | $315,000-3.1%$251/sqft |
Source: MIBOR as distributed by MLS GRID #22092550 Report a problem | ||
| 4/9/2026 | Listed for sale | $325,000+16.9%$259/sqft |
Source: MIBOR as distributed by MLS GRID #22092550 Report a problem | ||
| 6/28/2018 | Sold | $278,000+11.9%$222/sqft |
Source: MIBOR as distributed by MLS GRID #21565703 Report a problem | ||
| 10/20/2014 | Sold | $248,500-0.6%$198/sqft |
Source: MIBOR as distributed by MLS GRID #21300602 Report a problem | ||
| 9/9/2014 | Pending sale | $250,000$200/sqft |
Source: F.C. Tucker Company, Inc. #21300602 Report a problem | ||
| 7/26/2014 | Price change | $250,000-2%$200/sqft |
Source: F.C. Tucker Company, Inc. #21300602 Report a problem | ||
| 7/4/2014 | Listed for sale | $255,000$204/sqft |
Source: F.C. Tucker Company, Inc. #21300602 Report a problem | ||
Nearby homes


Get a cash offer in 3 minutes
Find out how much your home could sell for in as little as 3 minutes with a no-obligation cash offer.
Estimated market value
$312,300
