Skip main navigation
Sold
  • $730,000

    1413 Linden St, Indianapolis, IN 46203

    4beds
    3,402sqft
    Residential, Single Family Residence
    Built in 2024
    6,098 Square Feet Lot
    $690,500 Zestimate®
    $215/sqft
    $3,192 Estimated rent

    Home value

    $690,500

    $656,000 - $725,000

    $3,192/mo

    Zestimate® history
    Loading
    Loading...

    Owner options

    List your home for rent

    $3,192/mo

    Rent Zestimate®

    Find your next renter with Zillow Rental Manager. Plus, with online applications, you can quickly screen prospective tenants – for free.

    Learn more

    $3,192/mo

    Rent Zestimate®

    Refinance and save

    $3,670/mo

    Est. payment

    Refinancing to a lower rate could help reduce your monthly payments and save thousands over the life of the loan.

    See today's rates

    $3,670/mo

    Est. payment

    Explore your selling options

    Work with a Zillow partner agent

    Leverage their expertise and Zillow's premium Showcase listings to get your home seen by more buyers.

    Get started

    List with your own agent

    Get your home in front of millions of buyers by listing it on Zillow.

    Learn how to do it

    Sell it yourself

    Take full control of how buyers see your home on Zillow by listing For Sale by Owner (FSBO).

    List your home

    What's special

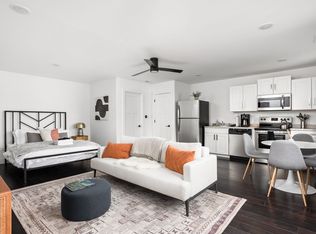
    Welcome to 1413 Linden, a custom-built gem that offers exceptional finishes and hand-picked, designer details throughout. Step into a bright, open living space, where every detail has been thoughtfully designed to create an inviting and comfortable environment. The expansive floor plan with 10 foot ceilings and large windows is perfect for everyday living or entertaining guests. The kitchen features top-of-the-line appliances, sleek stone countertops, and a large island ideal for meal prep or casual dining. The pantry area offers a place for your extra appliances or coffee bar. A beautifully finished basement has a family room, wet bar, guest room and full bath - and there is additional space for you to finish or use as storage. Your primary suite boasts a bright spa-like en-suite bathroom with two vanities, a walk-in shower with soaking tub and a spacious walk-in closet with additional laundry hookup. Relax on the covered porch and enjoy the privacy of a fully fenced yard with a two-car garage. Situated in the vibrant Fountain Square community, this home is walkable to all the activity. Don't miss the unparalleled charm and sophistication of this new construction home at 1413 Linden. Welcome home!

    Zillow last checked:

    Listing updated:

    Listed by:

    Nicholas McNeely 317-410-4402,

    F.C. Tucker Company,

    Tim Birky 317-550-0700,

    F.C. Tucker Company

    Bought with:

    Kelley Joice

    Berkshire Hathaway Home

    Source: MIBOR as distributed by MLS GRID,MLS#: 21995030MLS Logo

    Facts & features

    Interior

    Bedrooms & bathrooms
    • Bedrooms: 4
    • Bathrooms: 4
    • Full bathrooms: 3
    • 1/2 bathrooms: 1
    • Main level bathrooms: 1
    Primary bedroom
    • Features: Hardwood
    • Level: Upper
    • Area: 195 Square Feet
    • Dimensions: 15x13
    Bedroom 2
    • Features: Hardwood
    • Level: Upper
    • Area: 132 Square Feet
    • Dimensions: 12x11
    Bedroom 3
    • Features: Hardwood
    • Level: Upper
    • Area: 121 Square Feet
    • Dimensions: 11x11
    Bedroom 4
    • Features: Carpet
    • Level: Basement
    • Area: 143 Square Feet
    • Dimensions: 13x11
    Dining room
    • Features: Hardwood
    • Level: Main
    • Area: 154 Square Feet
    • Dimensions: 14x11
    Family room
    • Features: Carpet
    • Level: Basement
    • Area: 238 Square Feet
    • Dimensions: 17x14
    Kitchen
    • Features: Hardwood
    • Level: Main
    • Area: 187 Square Feet
    • Dimensions: 17x11
    Laundry
    • Features: Hardwood
    • Level: Upper
    • Area: 24 Square Feet
    • Dimensions: 6x4
    Living room
    • Features: Hardwood
    • Level: Main
    • Area: 308 Square Feet
    • Dimensions: 22x14
    Office
    • Features: Hardwood
    • Level: Main
    • Area: 88 Square Feet
    • Dimensions: 11x8
    Heating
    • Forced Air
    Cooling
    • Has cooling: Yes
    Appliances
    • Included: Dishwasher, Electric Water Heater, Disposal, Kitchen Exhaust, Microwave, Gas Oven, Range Hood, Refrigerator
    • Laundry: Connections All, Upper Level, In Basement
    Features
    • Double Vanity, Kitchen Island, Entrance Foyer, Hardwood Floors, Eat-in Kitchen, Pantry, Walk-In Closet(s)
    • Flooring: Hardwood
    • Windows: Screens, Wood Work Painted
    • Basement: Ceiling - 9+ feet,Daylight,Egress Window(s),Full,Storage Space
    Interior area
    • Total structure area: 3,402
    • Total interior livable area: 3,402 sqft
    • Finished area below ground: 907

    Property

    Parking
    • Total spaces: 2
    • Parking features: Alley Access, Detached, Garage Door Opener
    • Garage spaces: 2
    • Details: Garage Parking Other(Garage Door Opener, Guest Street Parking, Service Door)
    Features
    • Levels: Two
    • Stories: 2
    • Patio & porch: Covered
    • Fencing: Fenced,Fence Full Rear,Privacy
    Lot
    • Size: 6,098 Square Feet
    • Features: City Lot, Sidewalks
    Details
    • Parcel number: 491018184026000101
    • Horse amenities: None

    Construction

    Type & style
    • Home type: SingleFamily
    • Architectural style: Traditional
    • Property subtype: Residential, Single Family Residence
    Materials
    • Wood Siding
    • Foundation: Concrete Perimeter
    Condition
    • New Construction
    • New construction: Yes
    • Year built: 2024
    Details
    • Builder name: Ett Hem Properties

    Utilities & green energy

    • Electric: 200+ Amp Service
    • Water: Municipal/City
    • Utilities for property: Electricity Connected, Sewer Connected, Water Connected

    Community & HOA

    Community
    • Subdivision: Fountain Square
    HOA
    • Has HOA: No
    Location
    • Region: Indianapolis

    Financial & listing details

    • Price per square foot: $215/sqft
    • Tax assessed value: $627,300
    • Annual tax amount: $2,616
    • Date on market: 8/15/2024
    • Cumulative days on market: 3 days
    • Electric utility on property: Yes

    Price history

    DateEventPrice
    10/1/2024Sold$730,000+0.7%$215/sqft
    Source: MIBOR as distributed by MLS GRID #21995030 Report a problem
    8/18/2024Pending sale$725,000$213/sqft
    Source: MIBOR as distributed by MLS GRID #21995030 Report a problem
    8/15/2024Listed for sale$725,000+921.1%$213/sqft
    Source: MIBOR as distributed by MLS GRID #21995030 Report a problem
    8/17/2021Sold$71,000+1895.5%$21/sqft
    Source: Public Record Report a problem
    1/10/2012Sold$3,558$1/sqft
    Source: Public Record Report a problem

    Public tax history

    YearProperty taxesTax assessment
    2025$1,065 -14.4%$627,300 +1297.1%
    2024$1,245 -0.2%$44,900
    2023$1,248 +8.7%$44,900
    2022$1,149 +0.6%$44,900 -9.8%
    2021$1,142 -3.1%$49,800 -34.2%
    2020$1,178 +49.8%$75,700 +51.7%
    2019$786 +13.2%$49,900 +51.2%
    2018$694 +4.4%$33,000 +5.8%
    2017$665 +337.9%$31,200 +7.2%
    2016$152 -22.8%$29,100 -4%
    2014$197 -66.8%$30,300 +24.2%
    2013$592 $24,400 -7.6%
    2012$592 $26,400 -2.9%
    2011-- $27,200
    2010$565 -4.2%$27,200 -1.8%
    2009$590 $27,700 -8%
    2007-- $30,100
    Find assessor info on the county website

    Neighborhood: Fountain Square

    Nearby schools

    GreatSchools rating
    Get a cash offer in 3 minutes
    Find out how much your home could sell for in as little as 3 minutes with a no-obligation cash offer.
    Estimated market value
    $690,500
    Get a cash offer in 3 minutes
    Find out how much your home could sell for in as little as 3 minutes with a no-obligation cash offer.
    Estimated market value
    $690,500