Skip main navigation
Sold
  • $675,000

    1405 Linden St, Indianapolis, IN 46203

    4beds
    2,555sqft
    Residential, Single Family Residence
    Built in 2023
    6,098.4 Square Feet Lot
    $601,000 Zestimate®
    $264/sqft
    $4,289 Estimated rent

    Home value

    $601,000

    $559,000 - $643,000

    $4,289/mo

    Zestimate® history
    Loading
    Loading...

    Owner options

    List your home for rent

    $4,289/mo

    Rent Zestimate®

    Find your next renter with Zillow Rental Manager. Plus, with online applications, you can quickly screen prospective tenants – for free.

    Learn more

    $4,289/mo

    Rent Zestimate®

    Refinance and save

    $3,394/mo

    Est. payment

    Refinancing to a lower rate could help reduce your monthly payments and save thousands over the life of the loan.

    See today's rates

    $3,394/mo

    Est. payment

    Explore your selling options

    Work with a Zillow partner agent

    Leverage their expertise and Zillow's premium Showcase listings to get your home seen by more buyers.

    Get started

    List with your own agent

    Get your home in front of millions of buyers by listing it on Zillow.

    Learn how to do it

    Sell it yourself

    Take full control of how buyers see your home on Zillow by listing For Sale by Owner (FSBO).

    List your home

    What's special

    Double vanityLuxury vinyl wood floorsCustom-built urban contemporary homeGreat roomWalk-in pantrySteel appliancesSpacious master suite
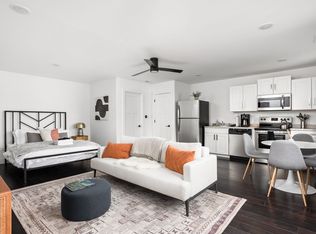
    Don't miss your chance at one of THE last 3 story walk out roof terrace-covered DECKS in Fountain Square plus a finished STUDIO CARRIAGE HOUSE. Located off the main strip this custom-built Urban Contemporary Home with a huge lot is an entertainer's dream designed w/luxury finishes & fixtures. Spacious master suite w/walk-in closet, double vanity, walk-in shower wet room w/ soaker tub. The main floor great room includes gourmet kitchen w/stainless steel appliances, handmade vent hood, walk-in pantry, custom lighting, luxury vinyl wood floors. Upstairs laundry, 3rd story wet bar, detached 2-car garage are a few special features. Be near all the action of this thriving FS neighborhood including Parks, Cultural Trail, Eateries, & Local Shops.

    Zillow last checked:

    Listing updated:

    Listing Provided by:

    Joshua Ember 317-418-7176,

    F.C. Tucker Company

    Bought with:

    Joshua Ember

    F.C. Tucker Company

    Amanda Christians

    F.C. Tucker Company

    Source: MIBOR as distributed by MLS GRID,MLS#: 21906269MLS Logo

    Facts & features

    Interior

    Bedrooms & bathrooms
    • Bedrooms: 4
    • Bathrooms: 5
    • Full bathrooms: 4
    • 1/2 bathrooms: 1
    • Main level bathrooms: 1
    Primary bedroom
    • Features: Luxury Vinyl Plank
    • Level: Upper
    • Area: 228 Square Feet
    • Dimensions: 19x12
    Bedroom 2
    • Features: Luxury Vinyl Plank
    • Level: Upper
    • Area: 150 Square Feet
    • Dimensions: 15x10
    Bedroom 3
    • Features: Luxury Vinyl Plank
    • Level: Upper
    • Area: 132 Square Feet
    • Dimensions: 12x11
    Bedroom 4
    • Features: Luxury Vinyl Plank
    • Level: Upper
    • Area: 528 Square Feet
    • Dimensions: 22x24
    Dining room
    • Features: Luxury Vinyl Plank
    • Level: Main
    • Area: 308 Square Feet
    • Dimensions: 22x14
    Kitchen
    • Features: Luxury Vinyl Plank
    • Level: Main
    • Area: 209 Square Feet
    • Dimensions: 19x11
    Living room
    • Features: Luxury Vinyl Plank
    • Level: Main
    • Area: 408 Square Feet
    • Dimensions: 24x17
    Play room
    • Features: Luxury Vinyl Plank
    • Level: Upper
    • Area: 180 Square Feet
    • Dimensions: 18x10
    Sitting room
    • Features: Luxury Vinyl Plank
    • Level: Upper
    • Area: 140 Square Feet
    • Dimensions: 14x10
    Heating
    • Forced Air
    Cooling
    • Has cooling: Yes
    Appliances
    • Included: Dishwasher, Disposal, Gas Water Heater, Kitchen Exhaust, Gas Oven, Refrigerator, Water Heater
    Features
    • High Ceilings, Tray Ceiling(s), Kitchen Island, Ceiling Fan(s), In-Law Floorplan, Eat-in Kitchen, Pantry, Walk-In Closet(s), Wet Bar
    • Windows: Windows Vinyl, Wood Work Painted
    • Basement: Cellar
    Interior area
    • Total structure area: 2,555
    • Total interior livable area: 2,555 sqft
    • Finished area below ground: 0

    Property

    Parking
    • Total spaces: 2
    • Parking features: Alley Access, Detached, Garage Door Opener, Heated, Rear/Side Entry
    • Garage spaces: 2
    • Details: Garage Parking Other(Finished Garage, Garage Door Opener, Guest Street Parking, Service Door)
    Features
    • Levels: Three Or More
    • Patio & porch: Covered, Deck, Rooftop
    • Exterior features: Balcony, Lighting
    Lot
    • Size: 6,098 sqft
    • Features: Curbs, Partial Fencing, Rural - Not Subdivision, Sidewalks
    Details
    • Additional structures: Guest House
    • Parcel number: 491018184028000101

    Construction

    Type & style
    • Home type: SingleFamily
    • Architectural style: Contemporary
    • Property subtype: Residential, Single Family Residence
    Materials
    • Aluminum Siding, Wood Siding
    • Foundation: Cellar
    Condition
    • New Construction
    • New construction: No
    • Year built: 2023
    Details
    • Builder name: New Legacy Homes Llc

    Utilities & green energy

    • Water: Municipal/City

    Community & neighborhood

    Location
    • Region: Indianapolis
    • Subdivision: Hubbard Etal Southeast Add

    Price history

    DateEventPrice
    7/21/2023Sold$675,000-6.9%$264/sqft
    Source: MIBOR as distributed by MLS GRID #21906269 Report a problem
    7/5/2023Pending sale$725,000$284/sqft
    Source: MIBOR as distributed by MLS GRID #21906269 Report a problem
    6/10/2023Price change$725,000-3.3%$284/sqft
    Source: MIBOR as distributed by MLS GRID #21906269 Report a problem
    3/28/2023Price change$750,000-2.6%$294/sqft
    Source: MIBOR as distributed by MLS GRID #21906269 Report a problem
    2/17/2023Listed for sale$769,900+492.2%$301/sqft
    Source: MIBOR as distributed by MLS GRID #21906269 Report a problem
    7/1/2021Sold$130,000+225%$51/sqft
    Source: Public Record Report a problem
    7/20/2016Sold$40,000$16/sqft
    Source: Public Record Report a problem

    Public tax history

    YearProperty taxesTax assessment
    2025$13,780 +23.4%$637,000 +9.7%
    2024$11,163 +794.2%$580,700 +23.4%
    2023$1,248 -20.5%$470,600 +948.1%
    2022$1,570 +23.6%$44,900 -61.9%
    2021$1,270 +17.1%$117,900 +15.2%
    2020$1,085 +8%$102,300 +51.8%
    2019$1,005 -59.4%$67,400 +9.4%
    2018$2,473 +66.4%$61,600 +6%
    2017$1,486 +30.8%$58,100 +7.6%
    2016$1,136 +14.2%$54,000 +19.7%
    2014$995 -4%$45,100
    2013$1,036 $45,100 +0.7%
    2012$1,036 $44,800 +23.8%
    2011-- $36,200
    2010$777 -1.9%$36,200
    2009$792 $36,200 -7.4%
    2007-- $39,100

    Find assessor info on the county website

    Neighborhood: Fountain Square

    Nearby schools

    GreatSchools rating
    Get a cash offer in 3 minutes
    Find out how much your home could sell for in as little as 3 minutes with a no-obligation cash offer.
    Estimated market value
    $601,000
    Get a cash offer in 3 minutes
    Find out how much your home could sell for in as little as 3 minutes with a no-obligation cash offer.
    Estimated market value
    $601,000