Stunning New Construction in the Historic Holy Cross Area Welcome to this beautiful new construction home offering 3,134 sq. ft., 3 bedrooms, and 4.5 bathrooms in the heart of the historic Holy Cross area - just minutes from downtown and Highland Park. Step inside to discover an open, light-filled floor plan designed for modern living. The stylish kitchen features quartz countertops, sleek finishes, and ample space for cooking and entertaining. A bedroom on the main floor provides flexibility for guests, a home office, or multigenerational living. Upstairs, you'll find two additional bedrooms, including a spacious primary suite with a luxurious primary bathroom and a walk-out deck, creating your own private retreat. The expansive basement offers additional living space and a full bathroom, making it ideal for entertaining, recreation, or a home theater. Enjoy the inviting covered front porch and the convenience of a two-car garage with extra storage space. This home blends modern design with timeless charm - the perfect opportunity to live in one of the city's most vibrant and historic neighborhoods.
Active
Price cut: $25K (6/15)
$549,000
1329 Marlowe Ave, Indianapolis, IN 46202
3beds
3,134sqft
:
Get pre-qualified$3,661/mo
Residential, Single Family Residence
Built in 2025
2,613 Square Feet Lot
$544,900 Zestimate®
$175/sqft
$-- HOA
What's special
Additional living spaceWalk-out deckStylish kitchenQuartz countertopsInviting covered front porchSpacious primary suiteLuxurious primary bathroom
- 282 days |
- 245 |
- 10 |
Zillow last checked:
Listing updated:
Listed by:
Benjamin Jones 317-679-7074,
Compass Indiana, LLC,
Jeffrey George
Source: MIBOR as distributed by MLS GRID,MLS#: 22068171
Facts & features
Interior
Bedrooms & bathrooms
- Bedrooms: 3
- Bathrooms: 5
- Full bathrooms: 4
- 1/2 bathrooms: 1
- Main level bathrooms: 2
- Main level bedrooms: 1
Primary bedroom
- Level: Upper
- Area: 180 Square Feet
- Dimensions: 15x12
Bedroom 2
- Level: Upper
- Area: 190 Square Feet
- Dimensions: 10x19
Bedroom 3
- Level: Main
- Area: 130 Square Feet
- Dimensions: 13x10
Dining room
- Level: Main
- Area: 165 Square Feet
- Dimensions: 15x11
Kitchen
- Features: Other
- Level: Main
- Area: 270 Square Feet
- Dimensions: 18x15
Living room
- Level: Main
- Area: 190 Square Feet
- Dimensions: 19x10
Play room
- Features: Other
- Level: Basement
- Area: 855 Square Feet
- Dimensions: 45x19
Heating
- Forced Air, Natural Gas
Cooling
- Central Air, Dual
Appliances
- Included: Dishwasher, Disposal, Gas Water Heater, Gas Oven, Refrigerator, Water Heater
- Laundry: Upper Level
Features
- Kitchen Island, Eat-in Kitchen, Walk-In Closet(s)
- Basement: Egress Window(s),Finished,Full
Interior area
- Total structure area: 3,134
- Total interior livable area: 3,134 sqft
- Finished area below ground: 1,078
Property
Parking
- Total spaces: 2
- Parking features: Detached
- Garage spaces: 2
Features
- Levels: Two
- Stories: 2
- Patio & porch: Covered
Lot
- Size: 2,613 Square Feet
Details
- Parcel number: 491006124045000101
- Horse amenities: None
Construction
Type & style
- Home type: SingleFamily
- Architectural style: Contemporary
- Property subtype: Residential, Single Family Residence
Materials
- Cement Siding
- Foundation: Concrete Perimeter
Condition
- New Construction
- New construction: Yes
- Year built: 2025
Details
- Builder name: Ppp Llc
Utilities & green energy
- Water: Public
Community & HOA
Community
- Subdivision: Walkers E Ohio St
HOA
- Has HOA: No
Location
- Region: Indianapolis
Financial & listing details
- Price per square foot: $175/sqft
- Tax assessed value: $191,400
- Annual tax amount: $676
- Date on market: 10/16/2025
- Cumulative days on market: 283 days
Estimated market value
$544,900
$518,000 - $572,000
$3,439/mo
Price history
| Date | Event | Price |
|---|---|---|
| 6/15/2026 | Price change | $549,000-4.4%$175/sqft |
Source:  MIBOR as distributed by MLS GRID #22068171 Report a problem MIBOR as distributed by MLS GRID #22068171 Report a problem | ||
| 5/8/2026 | Price change | $574,000-2.5%$183/sqft |
Source: MIBOR as distributed by MLS GRID #22068171 Report a problem | ||
| 4/1/2026 | Price change | $589,000-1.7%$188/sqft |
Source: MIBOR as distributed by MLS GRID #22068171 Report a problem | ||
| 1/12/2026 | Price change | $599,000-4.8%$191/sqft |
Source: MIBOR as distributed by MLS GRID #22068171 Report a problem | ||
| 10/28/2025 | Price change | $629,000-3.2%$201/sqft |
Source: MIBOR as distributed by MLS GRID #22068171 Report a problem | ||
| 10/16/2025 | Price change | $649,900+399.9%$207/sqft |
Source: MIBOR as distributed by MLS GRID #22068171 Report a problem | ||
| 2/10/2023 | Price change | $130,000-7.1%$41/sqft |
Source: MIBOR as distributed by MLS GRID #21803448 Report a problem | ||
| 1/14/2023 | Listed for sale | $140,000$45/sqft |
Source: MIBOR as distributed by MLS GRID #21803448 Report a problem | ||
| 1/14/2023 | Pending sale | $140,000$45/sqft |
Source: MIBOR as distributed by MLS GRID #21803448 Report a problem | ||
| 6/18/2022 | Price change | $140,000-15.2%$45/sqft |
Source: MIBOR as distributed by MLS GRID #21803448 Report a problem | ||
| 10/1/2021 | Listed for sale | $165,000$53/sqft |
Source: MIBOR as distributed by MLS GRID #21803448 Report a problem | ||
| 8/16/2021 | Pending sale | $165,000$53/sqft |
Source: MIBOR as distributed by MLS GRID #21803448 Report a problem | ||
| 8/9/2021 | Listed for sale | $165,000+50%$53/sqft |
Source: MIBOR as distributed by MLS GRID #21803448 Report a problem | ||
| 3/6/2019 | Sold | $110,000-11.3%$35/sqft |
Source: Public Record Report a problem | ||
| 2/20/2019 | Pending sale | $124,000$40/sqft |
Source: ERA Real Estate Links #21611344 Report a problem | ||
| 12/17/2018 | Listed for sale | $124,000+34.1%$40/sqft |
Source: ERA Real Estate Links #21611344 Report a problem | ||
| 3/28/2018 | Sold | $92,500-11.9%$30/sqft |
Source: MIBOR as distributed by MLS GRID #21505934 Report a problem | ||
| 3/17/2018 | Pending sale | $105,000$34/sqft |
Source: JBG, Inc. #21505934 Report a problem | ||
| 3/13/2018 | Price change | $105,000-16%$34/sqft |
Source: JBG, Inc. #21505934 Report a problem | ||
| 3/12/2018 | Listed for sale | $125,000$40/sqft |
Source: JBG, Inc. #21505934 Report a problem | ||
| 3/2/2018 | Pending sale | $125,000$40/sqft |
Source: JBG, Inc. #21505934 Report a problem | ||
| 8/11/2017 | Listed for sale | $125,000$40/sqft |
Source: JBG, Inc. #21505934 Report a problem | ||
Public tax history
| Year | Property taxes | Tax assessment |
|---|---|---|
| 2025 | $676 -14.4% | $191,400 +571.6% |
| 2024 | $791 -0.2% | $28,500 |
| 2023 | $792 -75.8% | $28,500 -59.6% |
| 2022 | $3,278 +23.7% | $70,600 -50.3% |
| 2021 | $2,649 +0.8% | $142,100 +24.2% |
| 2020 | $2,628 +47.5% | $114,400 +2.8% |
| 2019 | $1,782 +17.9% | $111,300 +48.8% |
| 2018 | $1,512 +5.7% | $74,800 +7.3% |
| 2017 | $1,430 +2.6% | $69,700 +5.8% |
| 2016 | $1,394 -5.2% | $65,900 -3.1% |
| 2014 | $1,470 -7.4% | $68,000 +2.9% |
| 2013 | $1,588 | $66,100 -6.6% |
| 2012 | $1,588 | $70,800 -15.7% |
| 2011 | -- | $84,000 |
| 2010 | $1,746 -2% | $84,000 +0.5% |
| 2009 | $1,782 | $83,600 +6.9% |
| 2007 | -- | $78,200 |
Find assessor info on the county website
Monthly payment
Est. payment
Payment breakdown
Explore the cost of this home by adjusting the details. Changes won't be saved.Climate risks
Neighborhood: Near Eastside
Nearby schools
GreatSchools rating
- 7/10Center for Inquiry School 2Grades: K-5Distance: 0.9 mi
- 4/10Francis W. Parker School 56Grades: PK-8Distance: 2.1 mi
- 1/10Arsenal Technical High SchoolGrades: 9-12Distance: 0.4 mi
- $455,7002 bd3 ba2.4k sqft1325 Marlowe Ave, Indianapolis, IN 46202Off Market
- $142,5005,314.32 Square Feet1335 Marlowe Ave, Indianapolis, IN 46202Sold
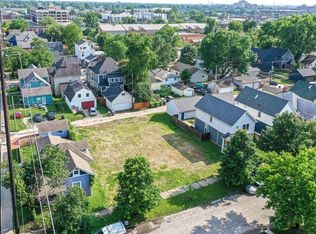
- $495,800-- bd-- ba2k sqft1321 Marlowe Ave, Indianapolis, IN 46202Off Market
- $253,0002 bd1 ba2.8k sqft1337 Marlowe Ave, Indianapolis, IN 46202Off Market
- $152,9002 bd-- ba1.2k sqft1315 Marlowe Ave, Indianapolis, IN 46202Off Market
- $628,8004 bd4 ba2.7k sqft1326 Marlowe Ave, Indianapolis, IN 46202Off Market
- $630,0004 bd3 ba2.7k sqft1322 Marlowe Ave, Indianapolis, IN 46202Sold
- $336,1003 bd3 ba3.6k sqft1324 E Ohio St, Indianapolis, IN 46202Off Market
A local agent can set up tours, give advice and negotiate with sellers.
Similar homes
- $550,0004 bd4 ba4k sqft1814 Bellefontaine St, Indianapolis, IN 46202Active
 MLS ID #22108565, Teresa Homan, Mainstay Brokerage LLC. MIBOR as distributed by MLS GRID
 - $550,0003 bd3 ba2.4k sqft622 Terrace Ave, Indianapolis, IN 46203Active
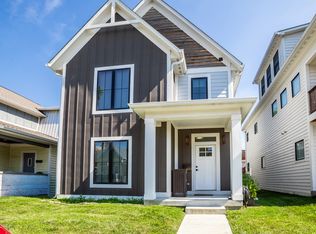 MLS ID #22112837, Rob Measel, F.C. Tucker Company. MIBOR as distributed by MLS GRID
 - $589,0003 bd4 ba2.5k sqft2160 N Alabama St, Indianapolis, IN 46202Active
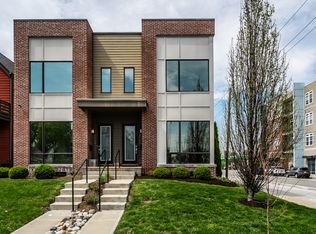 MLS ID #22090089, Emily Stewart, F.C. Tucker Company. MIBOR as distributed by MLS GRID
 - $585,0004 bd4 ba2.4k sqft1521 Marlowe Ave, Indianapolis, IN 46201Active
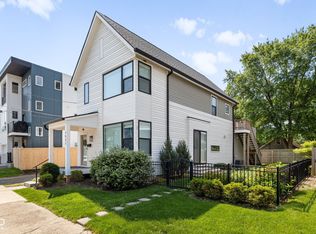 MLS ID #22084435, Minna Kerchner, @properties. MIBOR as distributed by MLS GRID
 - $500,0004 bd4 ba3.8k sqft1405 Deloss St, Indianapolis, IN 46201ActiveMLS ID #22115940, Zachary Canull, Canull Group LLC. MIBOR as distributed by MLS GRID
- $540,0003 bd4 ba3k sqft1615 Woodlawn Ave, Indianapolis, IN 46203ActiveMLS ID #22094084, Brian Foreman, The Agency Indy. MIBOR as distributed by MLS GRID
- $594,9003 bd4 ba2.3k sqft711 E 16th St, Indianapolis, IN 46202ActiveMLS ID #22083232, Nathaniel Cromlich, CENTURY 21 Scheetz. MIBOR as distributed by MLS GRID
- $615,0005 bd5 ba3.4k sqft1009 Harrison St, Indianapolis, IN 46202ActiveMLS ID #22066308, Kerolos Sarofem, HSI Commercial & Residential Group, Inc. MIBOR as distributed by MLS GRID
- $499,9004 bd3 ba2.2k sqft26 N Hamilton Ave, Indianapolis, IN 46201ActiveMLS ID #22106571, Chelsi Kitchen, Highgarden Real Estate. MIBOR as distributed by MLS GRID
- $550,0004 bd3 ba3.9k sqft3868 N Park Ave, Indianapolis, IN 46205ActiveMLS ID #22088880, Bethany Jensen, Compass Indiana, LLC. MIBOR as distributed by MLS GRID
- $455,0003 bd3 ba2.3k sqft465 E 19th St, Indianapolis, IN 46202ActiveMLS ID #22104116, Sarah Skidmore, @properties. MIBOR as distributed by MLS GRID
- $530,0004 bd4 ba3k sqft1454 Laurel St, Indianapolis, IN 46203ActiveMLS ID #22082135, Kim Keyser, CENTURY 21 Scheetz. MIBOR as distributed by MLS GRID
- $518,4453 bd4 ba2.2k sqft1960 Rosette Way, Indianapolis, IN 46202ActiveMIBOR as distributed by MLS GRID
- $669,9003 bd4 ba2.4k sqft1111 E 10th St, Indianapolis, IN 46202ActiveMLS ID #22104872, Stephanie Evelo, Keller Williams Indy Metro NE. MIBOR as distributed by MLS GRID
- $399,9004 bd4 ba2.3k sqft1005 Churchman Ave, Indianapolis, IN 46203ActiveMLS ID #22113873, Tyler Lingle, @properties. MIBOR as distributed by MLS GRID
- $647,5004 bd4 ba3.8k sqft1818 Ruckle St, Indianapolis, IN 46202ActiveMLS ID #22087118, Dan O'Brien, Trueblood Real Estate. MIBOR as distributed by MLS GRID
- $495,0004 bd4 ba2.4k sqft1629 Ringgold Ave, Indianapolis, IN 46203ActiveMLS ID #22103466, Rob Measel, F.C. Tucker Company. MIBOR as distributed by MLS GRID
- $475,0002 bd3 ba1.8k sqft1808 Rosette Way, Indianapolis, IN 46202ActiveMLS ID #22100266, Chris Schulhof, RE/MAX Realty Services. MIBOR as distributed by MLS GRID
- $635,0004 bd5 ba3k sqft806 Shelby St, Indianapolis, IN 46203ActiveMLS ID #22101704, Laura Waters, Highgarden Real Estate. MIBOR as distributed by MLS GRID
- $360,0003 bd3 ba3k sqft341 Sanders St, Indianapolis, IN 46225ActiveMLS ID #22111732, Rick Elson, CENTURY 21 Scheetz. MIBOR as distributed by MLS GRID
