Skip main navigation
Sold
  • $390,000

    14530 Baldwin Ln, Carmel, IN 46032

    3beds
    2,916sqft
    Residential, Single Family Residence
    Built in 2005
    6,098.4 Square Feet Lot
    $392,500 Zestimate®
    $134/sqft
    $2,949 Estimated rent

    Home value

    $392,500

    $373,000 - $412,000

    $2,949/mo

    Zestimate® history
    Loading
    Loading...

    Owner options

    List your home for rent

    $2,949/mo

    Rent Zestimate®

    Find your next renter with Zillow Rental Manager. Plus, with online applications, you can quickly screen prospective tenants – for free.

    Learn more

    $2,949/mo

    Rent Zestimate®

    Refinance and save

    $2,789/mo

    Est. payment

    Refinancing to a lower rate could help reduce your monthly payments and save thousands over the life of the loan.

    See today's rates

    $2,789/mo

    Est. payment

    Explore your selling options

    Work with a Zillow partner agent

    Leverage their expertise and Zillow's premium Showcase listings to get your home seen by more buyers.

    Get started

    List with your own agent

    Get your home in front of millions of buyers by listing it on Zillow.

    Learn how to do it

    Sell it yourself

    Take full control of how buyers see your home on Zillow by listing For Sale by Owner (FSBO).

    List your home

    What's special

    Washer and dryer includedGranite counter topsHuge walk-in closetsBrand new stainless appliancesNewly painted interiorRange cooktopRange hood vented out
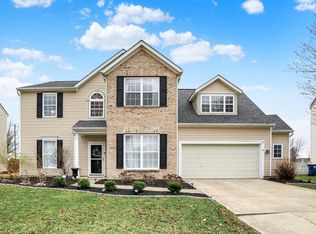
    Exceptional home in good schools in west Carmel. Lots of extras you wouldn't normally expect . Granite counter tops, tile backslash, brand new stainless appliances like refrigerator, range cooktop and dish washer, range hood vented out, Washer and Dryer included. All bedrooms have huge walk-in closets, Upstairs Loft offers additional family living space or home office. Unfinished basement perfect for storage. This well-maintained home with 4 years roof water heater 3 years old, newly painted interior, shutter and deck, carpet and floor 3 years.

    Zillow last checked:

    Listing updated:

    Listing Provided by:

    Haiyan Gong 317-997-3081,

    GO Real Estate Services, LLC

    Bought with:

    Luke Reiter

    eXp Realty, LLC

    Source: MIBOR as distributed by MLS GRID,MLS#: 22095934MLS Logo

    Facts & features

    Interior

    Bedrooms & bathrooms
    • Bedrooms: 3
    • Bathrooms: 3
    • Full bathrooms: 2
    • 1/2 bathrooms: 1
    • Main level bathrooms: 1
    Primary bedroom
    • Level: Upper
    • Area: 266 Square Feet
    • Dimensions: 19x14
    Bedroom 2
    • Level: Upper
    • Area: 156 Square Feet
    • Dimensions: 13x12
    Bedroom 3
    • Level: Upper
    • Area: 144 Square Feet
    • Dimensions: 12x12
    Dining room
    • Level: Main
    • Area: 204 Square Feet
    • Dimensions: 17x12
    Kitchen
    • Level: Main
    • Area: 204 Square Feet
    • Dimensions: 17x12
    Laundry
    • Level: Upper
    • Area: 60 Square Feet
    • Dimensions: 10x6
    Living room
    • Level: Main
    • Area: 361 Square Feet
    • Dimensions: 19x19
    Loft
    • Level: Upper
    • Area: 322 Square Feet
    • Dimensions: 14X23
    Heating
    • Heat Pump
    Cooling
    • Central Air
    Appliances
    • Included: Electric Cooktop, Dishwasher, Dryer, Electric Water Heater, Disposal, Exhaust Fan, Electric Oven, Refrigerator, Washer, Water Softener Owned
    • Laundry: Upper Level
    Features
    • Built-in Features, High Ceilings, Walk-In Closet(s)
    • Windows: Wood Work Painted
    • Basement: Unfinished
    Interior area
    • Total structure area: 2,916
    • Total interior livable area: 2,916 sqft
    • Finished area below ground: 0

    Property

    Parking
    • Total spaces: 2
    • Parking features: Attached
    • Attached garage spaces: 2
    Features
    • Levels: Two
    • Stories: 2
    Lot
    • Size: 6,098 sqft
    Details
    • Parcel number: 290922016005000018
    • Horse amenities: None

    Construction

    Type & style
    • Home type: SingleFamily
    • Architectural style: Traditional
    • Property subtype: Residential, Single Family Residence
    Materials
    • Brick, Vinyl With Brick
    • Foundation: Concrete Perimeter
    Condition
    • New construction: No
    • Year built: 2005

    Utilities & green energy

    • Water: Public

    Community & neighborhood

    Location
    • Region: Carmel
    • Subdivision: Brookstone Park

    HOA & financial

    HOA
    • Has HOA: Yes
    • HOA fee: $375 semi-annually
    • Amenities included: Playground
    • Services included: Association Home Owners, Insurance, Maintenance, ParkPlayground, Management, Snow Removal
    • Association phone: 317-875-5600

    Price history

    DateEventPrice
    5/18/2026Sold$390,000$134/sqft
    Source: MIBOR as distributed by MLS GRID #22095934 Report a problem
    4/30/2026Pending sale$390,000$134/sqft
    Source: MIBOR as distributed by MLS GRID #22095934 Report a problem
    4/17/2026Listed for sale$390,000+76.5%$134/sqft
    Source: MIBOR as distributed by MLS GRID #22095934 Report a problem
    2/28/2024Listing removed--
    Source: Zillow Rentals Report a problem
    1/7/2024Listed for rent$2,350+11.9%$1/sqft
    Source: Zillow Rentals Report a problem
    7/6/2021Listing removed--
    Source: Zillow Rental Manager Report a problem
    6/15/2021Listed for rent$2,100+13.5%$1/sqft
    Source: Zillow Rental Manager Report a problem
    1/11/2019Listing removed$1,850$1/sqft
    Source: Berkshire Hathaway Home #21610312 Report a problem
    12/8/2018Listed for rent$1,850$1/sqft
    Source: Berkshire Hathaway Home #21610312 Report a problem
    5/25/2018Listing removed$1,850$1/sqft
    Source: Berkshire Hathaway Home #21565046 Report a problem
    5/10/2018Listed for rent$1,850$1/sqft
    Source: Berkshire Hathaway Home #21565046 Report a problem
    5/20/2014Sold$221,000$76/sqft
    Source: MIBOR as distributed by MLS GRID #21285919 Report a problem

    Public tax history

    YearProperty taxesTax assessment
    2025$6,812 -0.9%$364,800 +7%
    2024$6,875 +15.7%$341,000
    2023$5,942 +15.6%$341,000 +18.4%
    2022$5,142 +4.8%$288,100 +16.1%
    2021$4,908 +6.1%$248,100 +4.8%
    2020$4,628 +5.4%$236,800 +5.2%
    2019$4,390 +0.1%$225,200 +6%
    2018$4,388 +103.9%$212,500 -0.3%
    2017$2,152 -46.8%$213,100 +3%
    2016$4,042 +129.6%$206,900 +10.1%
    2014$1,760 +2.9%$188,000 +3.9%
    2013$1,711 -2.2%$180,900 -0.9%
    2012$1,751 +8.3%$182,600 +1.2%
    2011$1,616 -4.4%$180,500
    2010$1,690 +14.3%$180,500 -2.9%
    2009$1,478 -7.8%$185,800
    2007$1,603 -32%$185,800
    2006$2,356 $185,800 +30866.7%
    2005-- $600

    Find assessor info on the county website

    Neighborhood: 46032

    Nearby schools

    GreatSchools rating
    Schools provided by the listing agent
    • Elementary: Smoky Row Elementary School
    • Middle: Carmel Middle School
    • High: Carmel High School

    Source: MIBOR as distributed by MLS GRID. This data may not be complete. We recommend contacting the local school district to confirm school assignments for this home.

    Get a cash offer in 3 minutes
    Find out how much your home could sell for in as little as 3 minutes with a no-obligation cash offer.
    Estimated market value
    $392,500
    Get a cash offer in 3 minutes
    Find out how much your home could sell for in as little as 3 minutes with a no-obligation cash offer.
    Estimated market value
    $392,500