Skip main navigation
Sold
  • $735,000

    196 Oakhurst Way, Westfield, IN 46074

    4beds
    4,057sqft
    Residential, Single Family Residence
    Built in 2024
    10,454 Square Feet Lot
    $749,600 Zestimate®
    $181/sqft
    $3,965 Estimated rent

    Home value

    $749,600

    $712,000 - $787,000

    $3,965/mo

    Zestimate® history
    Loading
    Loading...

    Owner options

    List your home for rent

    $3,965/mo

    Rent Zestimate®

    Find your next renter with Zillow Rental Manager. Plus, with online applications, you can quickly screen prospective tenants – for free.

    Learn more

    $3,965/mo

    Rent Zestimate®

    Refinance and save

    $4,709/mo

    Est. payment

    Refinancing to a lower rate could help reduce your monthly payments and save thousands over the life of the loan.

    See today's rates

    $4,709/mo

    Est. payment

    Explore your selling options

    Work with a Zillow partner agent

    Leverage their expertise and Zillow's premium Showcase listings to get your home seen by more buyers.

    Get started

    List with your own agent

    Get your home in front of millions of buyers by listing it on Zillow.

    Learn how to do it

    Sell it yourself

    Take full control of how buyers see your home on Zillow by listing For Sale by Owner (FSBO).

    List your home

    What's special

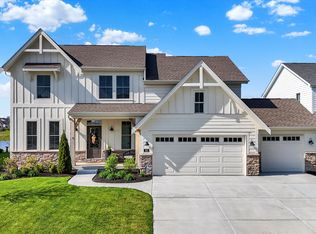
    Open patioCovered front porchDouble sinksSerene water viewsTwo story great roomTray ceilingQuiet cul-de-sac
    Nestled on a quiet cul-de-sac in Chatham Hills, this four bedroom home offers peaceful pond views and a spacious three car garage. A covered front porch welcomes you into an open and inviting floor plan, highlighted by a private office with French doors-perfect for working from home. The two story great room features a fireplace and an abundance of windows that fill the space with natural light. The gourmet eat-in kitchen includes generous cabinetry and an additional sitting area, creating extra room to gather and relax. Just off the dining area, step outside to the open patio where you can enjoy serene water views. Upstairs, you'll find all four bedrooms, including a spacious owner's suite complete with a tray ceiling, double sinks, a tiled shower, and a large walk-in closet. The unfinished lower level provides ample opportunity to expand and customize to your needs. This home includes a social membership to Chatham Hills, offering access to indoor and outdoor pools, multiple restaurants, tennis and pickleball courts, and more-delivering both comfort and an exceptional lifestyle.

    Zillow last checked:

    Listing updated:

    Listed by:

    Justin Steill 317-538-5705,

    Berkshire Hathaway Home,

    Forde Ness 260-446-7771,

    Berkshire Hathaway Home

    Bought with:

    Jacob Finney

    F.C. Tucker Company

    Source: MIBOR as distributed by MLS GRID,MLS#: 22080043MLS Logo

    Facts & features

    Interior

    Bedrooms & bathrooms
    • Bedrooms: 4
    • Bathrooms: 3
    • Full bathrooms: 2
    • 1/2 bathrooms: 1
    • Main level bathrooms: 1
    Primary bedroom
    • Level: Upper
    • Area: 240 Square Feet
    • Dimensions: 16X15
    Bedroom 2
    • Level: Upper
    • Area: 154 Square Feet
    • Dimensions: 11X14
    Bedroom 3
    • Level: Upper
    • Area: 168 Square Feet
    • Dimensions: 12X14
    Bedroom 4
    • Level: Upper
    • Area: 120 Square Feet
    • Dimensions: 10X12
    Great room
    • Level: Main
    • Area: 306 Square Feet
    • Dimensions: 17X18
    Kitchen
    • Level: Main
    • Area: 345 Square Feet
    • Dimensions: 15X23
    Laundry
    • Level: Upper
    • Area: 48 Square Feet
    • Dimensions: 8X6
    Office
    • Level: Main
    • Area: 110 Square Feet
    • Dimensions: 10X11
    Sitting room
    • Level: Main
    • Area: 143 Square Feet
    • Dimensions: 11X13
    Heating
    • Forced Air
    Cooling
    • Central Air
    Appliances
    • Included: Electric Cooktop, Dishwasher, Disposal, Microwave, Oven, Range Hood, Water Heater, Water Softener Owned
    • Laundry: Connections All, Upper Level
    Features
    • Attic Access, High Ceilings, Tray Ceiling(s), Kitchen Island, Entrance Foyer, Eat-in Kitchen, Pantry, Smart Thermostat, Walk-In Closet(s)
    • Basement: Daylight,Roughed In,Storage Space,Unfinished
    • Attic: Access Only
    • Number of fireplaces: 1
    • Fireplace features: Electric, Great Room
    Interior area
    • Total structure area: 4,057
    • Total interior livable area: 4,057 sqft
    • Finished area below ground: 0

    Property

    Parking
    • Total spaces: 3
    • Parking features: Attached, Concrete, Garage Door Opener
    • Attached garage spaces: 3
    • Details: Garage Parking Other(Garage Door Opener, Keyless Entry)
    Features
    • Levels: Two
    • Stories: 2
    • Patio & porch: Covered, Patio
    • Exterior features: Lighting
    • Has view: Yes
    • View description: Pond
    • Water view: Pond
    • Waterfront features: Pond
    Lot
    • Size: 10,454 Square Feet
    • Features: Close to Clubhouse, Cul-De-Sac, Curbs, Sidewalks, Trees-Small (Under 20 Ft)
    Details
    • Parcel number: 290523005028000015
    • Special conditions: Sales Disclosure Supplements
    • Horse amenities: None

    Construction

    Type & style
    • Home type: SingleFamily
    • Architectural style: Traditional
    • Property subtype: Residential, Single Family Residence
    Materials
    • Brick, Cement Siding
    • Foundation: Concrete Perimeter
    Condition
    • New construction: No
    • Year built: 2024

    Utilities & green energy

    • Water: Public

    Community & HOA

    Community
    • Features: Tennis Court(s)
    • Security: Smoke Detector(s)
    • Subdivision: Chatham Hills
    HOA
    • Has HOA: Yes
    • Amenities included: Basketball Court, Clubhouse, Dog Park, Fitness Center, Indoor Pool, Jogging Path, Meeting Room, Party Room, Playground, Pond Seasonal, Pool, Snow Removal, Tennis Court(s), Trail(s)
    • Services included: Clubhouse, Entrance Common, Insurance, Maintenance, ParkPlayground, Snow Removal, Tennis Court(s), Walking Trails
    • HOA fee: $1,050 annually
    Location
    • Region: Westfield

    Financial & listing details

    • Price per square foot: $181/sqft
    • Tax assessed value: $599,900
    • Annual tax amount: $78
    • Date on market: 1/16/2026
    • Cumulative days on market: 24 days

    Price history

    DateEventPrice
    3/16/2026Sold$735,000-2%$181/sqft
    Source: MIBOR as distributed by MLS GRID #22080043 Report a problem
    2/10/2026Pending sale$750,000$185/sqft
    Source: MIBOR as distributed by MLS GRID #22080043 Report a problem
    1/16/2026Listed for sale$750,000+12%$185/sqft
    Source: MIBOR as distributed by MLS GRID #22080043 Report a problem
    2/23/2024Sold$669,850$165/sqft
    Source: MIBOR as distributed by MLS GRID #21960639 Report a problem
    1/22/2024Pending sale$669,850$165/sqft
    Source: MIBOR as distributed by MLS GRID #21960639 Report a problem
    1/22/2024Listed for sale$669,850$165/sqft
    Source: MIBOR as distributed by MLS GRID #21960639 Report a problem

    Public tax history

    YearProperty taxesTax assessment
    2025$6,740 +48110.3%$599,900 +1%
    2024$14 $594,200 +98933.3%
    2023-- $600
    Find assessor info on the county website

    Neighborhood: 46074

    Nearby schools

    GreatSchools rating
    Schools provided by the listing agent
    • Middle: Westfield Middle School
    • High: Westfield High School

    Source: MIBOR as distributed by MLS GRID. This data may not be complete. We recommend contacting the local school district to confirm school assignments for this home.

    Get a cash offer in 3 minutes
    Find out how much your home could sell for in as little as 3 minutes with a no-obligation cash offer.
    Estimated market value
    $749,600
    Get a cash offer in 3 minutes
    Find out how much your home could sell for in as little as 3 minutes with a no-obligation cash offer.
    Estimated market value
    $749,600