WOW! LIKE NEW CONSTRUCTION WITHOUT THE WAIT! EXPERIENCE ALL THAT CHATHAM HILLS LUXURY GOLF COMMUNITY HAS TO OFFER. HOME BOASTS PRIMARY SUITE ON MAIN LEVEL AND SWEEPING WATER VIEWS! THE VAULTED GREAT ROOM HAS AN UPDATED FIREPLACE WALL AND IS OPEN TO THE GOURMET, WHITE KITCHEN W/ EAT IN AREA. CONVENIENT OFFICE ON MAIN LEVEL IS OVERSIZED. THE UPSTAIRS LOFT CAN FLEX AS DEN, EXTRA OFFICE, PLAYROOM - ANYTHING GOES! ADDITIONAL SPACE UPSTAIRS INCLUDES TWO BEDROOMS AND A FULL BATH. THE FINISHED BASEMENT HAS A LARGE FOURTH BEDROOM WITH EGRESS & CLOSET (CURRENTLY USED AS CRAFT ROOM), A FULL BATHROOM & ROOM FOR THE WHOLE FAMILY TO GATHER! THE THREE-CAR GARAGE IS A NICE BONUS! THIS NEIGHBORHOOD HAS CLUBHOUSE, PARKS, INDOOR & OUTDOOR POOL, FITNESS CENTER, DIRECT MONON ACCESS, DOG PARK, TENNIS/PICKLEBALL, BOWLING ALLEY, RENOUNED PETE DYE DESIGNED GOLF COURSE, WALKING TRAILS, TWO RESTAURANTS - EVERYTHING YOU NEED! DO NOT MISS THE OPPORTUNITY TO MAKE IT YOURS! OPEN HOUSE THURSDAY 6/25 4-6PM.
Pending
$815,000
164 Oakhurst Way, Westfield, IN 46074
4beds
4,332sqft
Residential, Single Family Residence
Built in 2023
9,147 Square Feet Lot
$804,900 Zestimate®
$188/sqft
$92/mo HOA
What's special
Updated fireplace wallVaulted great roomSweeping water viewsThree-car garage
- 27 days |
- 899 |
- 45 |
Zillow last checked:
Listing updated:
Listed by:
Kristie Smith 317-313-3200,
Indy Homes,
Tracey O'Brien 678-777-0705
Source: MIBOR as distributed by MLS GRID,MLS#: 22110276
Facts & features
Interior
Bedrooms & bathrooms
- Bedrooms: 4
- Bathrooms: 4
- Full bathrooms: 3
- 1/2 bathrooms: 1
- Main level bathrooms: 2
- Main level bedrooms: 1
Primary bedroom
- Level: Main
- Area: 288 Square Feet
- Dimensions: 18x16
Bedroom 2
- Level: Upper
- Area: 168 Square Feet
- Dimensions: 14x12
Bedroom 3
- Level: Upper
- Area: 168 Square Feet
- Dimensions: 14x12
Bedroom 4
- Level: Basement
- Area: 270 Square Feet
- Dimensions: 18x15
Breakfast room
- Level: Main
- Area: 168 Square Feet
- Dimensions: 14x12
Family room
- Level: Main
- Area: 374 Square Feet
- Dimensions: 22x17
Family room
- Level: Basement
- Area: 325 Square Feet
- Dimensions: 25x13
Kitchen
- Level: Main
- Area: 210 Square Feet
- Dimensions: 15x14
Loft
- Level: Upper
- Area: 204 Square Feet
- Dimensions: 17x12
Office
- Level: Main
- Area: 168 Square Feet
- Dimensions: 14x12
Play room
- Level: Basement
- Area: 324 Square Feet
- Dimensions: 18x18
Heating
- Forced Air, Natural Gas
Cooling
- Central Air
Appliances
- Included: Dishwasher, Disposal, Gas Water Heater, Microwave, Gas Oven
- Laundry: Main Level
Features
- Attic Pull Down Stairs, Double Vanity, Breakfast Bar, Cathedral Ceiling(s), High Ceilings, Tray Ceiling(s), Kitchen Island, Entrance Foyer, Ceiling Fan(s), Eat-in Kitchen, Pantry, Smart Thermostat, Walk-In Closet(s)
- Windows: Wood Work Painted
- Basement: Ceiling - 9+ feet,Egress Window(s),Finished,Full
- Attic: Pull Down Stairs
- Number of fireplaces: 1
- Fireplace features: Family Room
Interior area
- Total structure area: 4,332
- Total interior livable area: 4,332 sqft
- Finished area below ground: 1,792
Property
Parking
- Total spaces: 3
- Parking features: Attached
- Attached garage spaces: 3
- Details: Garage Parking Other(Finished Garage, Garage Door Opener)
Features
- Levels: Two
- Stories: 2
- Patio & porch: Covered, Patio
- Exterior features: Sprinkler System
- Has view: Yes
- View description: Pond, Water
- Has water view: Yes
- Water view: Pond,Water
- Waterfront features: Pond, Water View
Lot
- Size: 9,147 Square Feet
- Features: Gated Community, Sidewalks, Suburb
Details
- Parcel number: 290523005026000015
- Horse amenities: None
Construction
Type & style
- Home type: SingleFamily
- Architectural style: Traditional
- Property subtype: Residential, Single Family Residence
Materials
- Cement Siding, Stone
- Foundation: Concrete Perimeter, Full
Condition
- New Construction
- New construction: No
- Year built: 2023
Details
- Builder name: Fischer Homes
Utilities & green energy
- Water: Public
Community & HOA
Community
- Security: Smoke Detector(s)
- Subdivision: Chatham Hills
HOA
- Has HOA: Yes
- Amenities included: Clubhouse, Dog Park, Exercise Course, Fitness Center, Golf Course, Indoor Pool, Maintenance, Maintenance Grounds, Management, Park, Picnic Area, Playground, Pond Year Round, Pool, Snow Removal, Tennis Court(s), Trail(s)
- Services included: Clubhouse, Exercise Room, Golf, Maintenance, Nature Area, ParkPlayground, Management, Putting Green, Snow Removal, Tennis Court(s), Walking Trails
- HOA fee: $1,100 annually
- HOA phone: 317-631-2213
Location
- Region: Westfield
Financial & listing details
- Price per square foot: $188/sqft
- Tax assessed value: $710,700
- Annual tax amount: $8,110
- Date on market: 6/25/2026
- Cumulative days on market: 27 days
Estimated market value
$804,900
$765,000 - $845,000
$4,417/mo
Price history
| Date | Event | Price |
|---|---|---|
| 7/10/2026 | Pending sale | $815,000$188/sqft |
Source:  MIBOR as distributed by MLS GRID #22110276 Report a problem MIBOR as distributed by MLS GRID #22110276 Report a problem | ||
| 6/25/2026 | Listed for sale | $815,000+12.5%$188/sqft |
Source: MIBOR as distributed by MLS GRID #22110276 Report a problem | ||
| 8/15/2023 | Sold | $724,237$167/sqft |
Source: MIBOR as distributed by MLS GRID #21920986 Report a problem | ||
| 5/12/2023 | Pending sale | $724,237$167/sqft |
Source: MIBOR as distributed by MLS GRID #21920986 Report a problem | ||
| 5/12/2023 | Listed for sale | $724,237$167/sqft |
Source: MIBOR as distributed by MLS GRID #21920986 Report a problem | ||
Public tax history
| Year | Property taxes | Tax assessment |
|---|---|---|
| 2025 | $8,044 +239304.8% | $710,700 +0.6% |
| 2024 | $3 | $706,800 +117700% |
| 2023 | -- | $600 |
Find assessor info on the county website
Monthly payment
Est. payment
Payment breakdown
Explore the cost of this home by adjusting the details. Changes won't be saved.Climate risks
Neighborhood: 46074
Nearby schools
GreatSchools rating
- 6/10Monon Trail Elementary SchoolGrades: K-4Distance: 1 mi
- 9/10Westfield Middle SchoolGrades: 7-8Distance: 2.3 mi
- 10/10Westfield High SchoolGrades: 9-12Distance: 2.2 mi
Schools provided by the listing agent
- Elementary: Monon Trail Elementary School
- Middle: Westfield Middle School
- High: Westfield High School
Source: MIBOR as distributed by MLS GRID. This data may not be complete. We recommend contacting the local school district to confirm school assignments for this home.
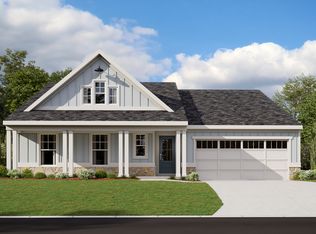
- $670,0173 bd2 ba2.1k sqft148 Oakhurst Way, Westfield, IN 46074Sold
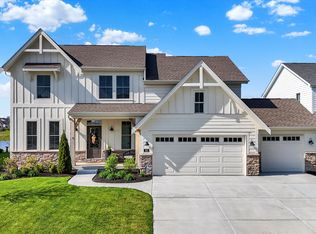
- $800,0004 bd4 ba3.8k sqft180 Oakhurst Way, Westfield, IN 46074Sold
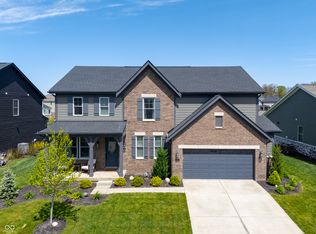
- $700,0004 bd3 ba4k sqft132 Oakhurst Way, Westfield, IN 46074Sold
- $735,0004 bd3 ba4k sqft196 Oakhurst Way, Westfield, IN 46074Sold

- $728,4494 bd4 ba3.6k sqft212 Oakhurst Way, Westfield, IN 46074Sold
- $702,1264 bd3 ba3.8k sqft163 Oakhurst Way, Westfield, IN 46074Sold
- $651,3784 bd4 ba4.1k sqft179 Oakhurst Way, Westfield, IN 46074Sold
- $656,9904 bd3 ba4.2k sqft147 Oakhurst Way, Westfield, IN 46074Sold
A local agent can set up tours, give advice and negotiate with sellers.
Similar homes
- $810,0005 bd5 ba4.2k sqft227 Oakhurst Way, Westfield, IN 46074Active
 MLS ID #22104565, Kyle Morris, F.C. Tucker Company. MIBOR as distributed by MLS GRID
 - $810,0004 bd3 ba4.2k sqft19910 Chatham Green Dr, Westfield, IN 46074Active
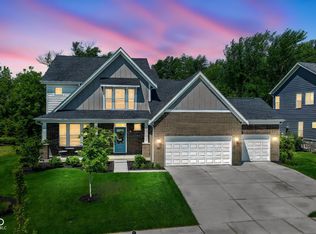 MLS ID #22103755, Darin Moon, Sycamore Realtors. MIBOR as distributed by MLS GRID
 - $810,0005 bd5 ba5k sqft1587 Birdsong Dr, Westfield, IN 46074Active
 MLS ID #22106383, Jonathan Bell, @properties. MIBOR as distributed by MLS GRID
 - $975,0004 bd4 ba4.2k sqft1365 Burgess Hill Pass, Westfield, IN 46074Active
 MLS ID #22110832, Valerie Sullivan, eXp Realty, LLC. MIBOR as distributed by MLS GRID
 - $959,9005 bd5 ba4.5k sqft15679 Woodford Dr, Westfield, IN 46074ActiveMLS ID #22115554, Glenn Bill, eXp Realty, LLC. MIBOR as distributed by MLS GRID
- $799,9003 bd4 ba4k sqft15606 Woodford Dr, Westfield, IN 46074ActiveMLS ID #22109062, Justin Steill, Berkshire Hathaway Home. MIBOR as distributed by MLS GRID
- $785,0005 bd5 ba5.3k sqft16795 Carlton Rd, Westfield, IN 46074ActiveMLS ID #22107555, Zoraida Koteich De Ramirez, BluPrint Real Estate Group. MIBOR as distributed by MLS GRID
- $1,149,0004 bd5 ba5.6k sqft26 Chatham Brook Dr, Westfield, IN 46074ActiveMLS ID #22094720, Melody Jones, F.C. Tucker Company. MIBOR as distributed by MLS GRID
- $899,9005 bd5 ba4.3k sqft20228 Chad Hittle Dr, Westfield, IN 46074ActiveMLS ID #22113310, Kevin Hudoba, Homeward Bound Realty LLC. MIBOR as distributed by MLS GRID
- $950,0004 bd5 ba4.2k sqft18176 Lakes End Dr, Westfield, IN 46074ActiveMLS ID #22097424, Wendi Coates, Keller Williams Indy Metro NE. MIBOR as distributed by MLS GRID
- $895,0005 bd5 ba4.3k sqft19728 Chatham Shore Ln, Westfield, IN 46074ActiveMLS ID #22100056, James Robinson, eXp Realty, LLC. MIBOR as distributed by MLS GRID
- $755,0003 bd3 ba3.7k sqft15196 Larchwood Dr, Westfield, IN 46074ActiveMLS ID #22105704, Erin Wilson, eXp Realty, LLC. MIBOR as distributed by MLS GRID
- $699,9004 bd3 ba4.5k sqft18819 Dooney Ct, Noblesville, IN 46062ActiveMLS ID #22113531, Sharon McKibbin, F.C. Tucker Company. MIBOR as distributed by MLS GRID
- $709,0004 bd4 ba4.7k sqft14453 Stairbridge Pl, Carmel, IN 46074ActiveMLS ID #22103258, Rachel Firestone, F.C. Tucker Company. MIBOR as distributed by MLS GRID
- $739,0003 bd3 ba3.1k sqft1590 Birchfield Dr, Westfield, IN 46074ActiveMLS ID #22104891, Valerie Sullivan, eXp Realty, LLC. MIBOR as distributed by MLS GRID
- $899,9005 bd4 ba4.3k sqft12674 Moonseed Dr, Carmel, IN 46032ActiveMLS ID #22114879, Jennil Salazar, Compass Indiana, LLC. MIBOR as distributed by MLS GRID
- from $411,9954 bd3 ba2.5k sqftPalmetto Plan, Monon Corner, Arbor Series, Westfield, IN 46074New ConstructionArbor Homes
- $559,0005 bd3 ba3.1k sqft879 Rattlebox Ln, Westfield, IN 46074ActiveMLS ID #22102185, Shibu Samuel, Forthright Real Estate. MIBOR as distributed by MLS GRID
- $824,9004 bd4 ba4.7k sqft5378 Rose Dr, Zionsville, IN 46077ActiveMLS ID #22099034, Malinda Springston, F.C. Tucker Company. MIBOR as distributed by MLS GRID
- $845,0004 bd3 ba5.7k sqft7249 Spayside Dr N, Noblesville, IN 46062ActiveMLS ID #22112479, Zeida Suljkanovic, Berkshire Hathaway Home. MIBOR as distributed by MLS GRID
