Want to build but don't want the wait? Don't miss this INCREDIBLE opportunity to purchase a stunning 5-bedroom, 4.5-bath ranch with an expansive finished basement, situated in the hugely popular Chatham Village in Westfield. Built in 2026, the property spans in excess of 4,200 square feet of luxurious accommodation, featuring high ceilings, a gourmet kitchen, and an expansive primary suite.Chatham Hills is an incredibly sought-after championship golf course community curated by the highly acclaimed and hugely respected Pete Dye. The neighborhood is home to a multitude of world-class amenities, including a luxurious clubhouse with restaurants/bars, fitness center/gym studios, indoor basketball/volleyball, bowling, golf simulators, and more.With the developer having completed their build program, this truly is a remarkable opportunity to get into the house and neighborhood of your dreams!
Pending
Price cut: $5K (6/22)
$895,000
19728 Chatham Shore Ln, Westfield, IN 46074
5beds
4,320sqft
:
Get pre-qualified$5,667/mo
Residential, Single Family Residence
Built in 2025
9,583 Square Feet Lot
$-- Zestimate®
$207/sqft
$88/mo HOA
What's special
Expansive finished basementExpansive primary suiteHigh ceilingsGourmet kitchen
- 96 days |
- 452 |
- 17 |
Zillow last checked:
Listing updated:
Listed by:
James Robinson 317-270-3301,
eXp Realty, LLC
Source: MIBOR as distributed by MLS GRID,MLS#: 22100056
Facts & features
Interior
Bedrooms & bathrooms
- Bedrooms: 5
- Bathrooms: 5
- Full bathrooms: 4
- 1/2 bathrooms: 1
- Main level bathrooms: 4
- Main level bedrooms: 4
Primary bedroom
- Level: Main
- Area: 252 Square Feet
- Dimensions: 18 x 14
Bedroom 2
- Level: Main
- Area: 121 Square Feet
- Dimensions: 11 x 11
Bedroom 3
- Level: Main
- Area: 143 Square Feet
- Dimensions: 13 x 11
Bedroom 4
- Level: Main
- Area: 140 Square Feet
- Dimensions: 10 x 14
Bedroom 5
- Level: Basement
- Area: 132 Square Feet
- Dimensions: 11 x 12
Dining room
- Level: Main
- Area: 110 Square Feet
- Dimensions: 10 x 11
Family room
- Level: Main
- Area: 240 Square Feet
- Dimensions: 16 x 15
Kitchen
- Level: Main
- Area: 192 Square Feet
- Dimensions: 12 x 16
Laundry
- Level: Main
- Area: 54 Square Feet
- Dimensions: 9 x 6
Office
- Level: Main
- Area: 132 Square Feet
- Dimensions: 12 x 11
Play room
- Level: Basement
- Area: 870 Square Feet
- Dimensions: 30 x 29
Sitting room
- Level: Main
- Area: 132 Square Feet
- Dimensions: 12 x 11
Heating
- Forced Air
Cooling
- Central Air
Appliances
- Included: Gas Cooktop, Dishwasher, Gas Water Heater, Exhaust Fan, Microwave, Double Oven
- Laundry: Main Level
Features
- Attic Access, Wired for Data, Pantry, Smart Thermostat, Walk-In Closet(s)
- Basement: Egress Window(s),Partially Finished
- Attic: Access Only
Interior area
- Total structure area: 4,320
- Total interior livable area: 4,320 sqft
- Finished area below ground: 1,328
Property
Parking
- Total spaces: 3
- Parking features: Attached, Garage Door Opener
- Attached garage spaces: 3
- Details: Garage Parking Other(Garage Door Opener, Keyless Entry)
Features
- Levels: One
- Stories: 1
- Patio & porch: Covered
Lot
- Size: 9,583 Square Feet
- Features: Curbs, Sidewalks, Street Lights, Trees-Small (Under 20 Ft)
Details
- Parcel number: 290524006022000015
- Horse amenities: None
Construction
Type & style
- Home type: SingleFamily
- Architectural style: Ranch
- Property subtype: Residential, Single Family Residence
Materials
- Brick, Cement Siding
- Foundation: Concrete Perimeter
Condition
- New Construction
- New construction: No
- Year built: 2025
Details
- Builder name: David Weekley Homes
Utilities & green energy
- Water: Public
- Utilities for property: Electricity Connected
Community & HOA
Community
- Subdivision: Chatham Village
HOA
- Has HOA: Yes
- Amenities included: Basketball Court, Clubhouse, Day Care, Dog Park, Exercise Course, Fitness Center, Game Court Exterior, Game Court Interior, Golf Course, Indoor Pool, Jogging Path, Maintenance, Park, Playground, Pool, Recreation Facilities, Sport Court, Tennis Court(s)
- Services included: Clubhouse, Entrance Common, Exercise Room, Golf, Maintenance, ParkPlayground, Tennis Court(s)
- HOA fee: $1,050 annually
- HOA phone: 317-836-3800
Location
- Region: Westfield
Financial & listing details
- Price per square foot: $207/sqft
- Tax assessed value: $600
- Annual tax amount: $78
- Date on market: 5/7/2026
- Cumulative days on market: 95 days
- Electric utility on property: Yes
Estimated market value
Not available
Estimated sales range
Not available
Not available
Price history
| Date | Event | Price |
|---|---|---|
| 7/27/2026 | Pending sale | $895,000$207/sqft |
Source:  MIBOR as distributed by MLS GRID #22100056 Report a problem MIBOR as distributed by MLS GRID #22100056 Report a problem | ||
| 6/22/2026 | Price change | $895,000-0.6%$207/sqft |
Source: MIBOR as distributed by MLS GRID #22100056 Report a problem | ||
| 5/7/2026 | Listed for sale | $899,990+3.4%$208/sqft |
Source: MIBOR as distributed by MLS GRID #22100056 Report a problem | ||
| 2/12/2026 | Sold | $870,000-3.3%$201/sqft |
Source: MIBOR as distributed by MLS GRID #22052740 Report a problem | ||
| 1/25/2026 | Pending sale | $899,993$208/sqft |
Source: MIBOR as distributed by MLS GRID #22052740 Report a problem | ||
| 1/16/2026 | Price change | $899,993-5.3%$208/sqft |
Source: MIBOR as distributed by MLS GRID #22052740 Report a problem | ||
| 9/29/2025 | Price change | $949,999-4.4%$220/sqft |
Source: MIBOR as distributed by MLS GRID #22052740 Report a problem | ||
| 7/24/2025 | Listed for sale | $993,708$230/sqft |
Source: MIBOR as distributed by MLS GRID #22052740 Report a problem | ||
Public tax history
| Year | Property taxes | Tax assessment |
|---|---|---|
| 2025 | $14 -0.3% | $600 |
| 2024 | $14 +2.3% | $600 |
| 2023 | $14 | $600 |
| 2022 | -- | $600 |
Find assessor info on the county website
Monthly payment
Est. payment
Payment breakdown
Explore the cost of this home by adjusting the details. Changes won't be saved.Climate risks
Neighborhood: 46074
Nearby schools
GreatSchools rating
- 6/10Monon Trail Elementary SchoolGrades: K-4Distance: 0.6 mi
- 9/10Westfield Middle SchoolGrades: 7-8Distance: 1.8 mi
- 10/10Westfield High SchoolGrades: 9-12Distance: 1.5 mi
Schools provided by the listing agent
- Elementary: Monon Trail Elementary School
- Middle: Westfield Middle School
- High: Westfield High School
Source: MIBOR as distributed by MLS GRID. This data may not be complete. We recommend contacting the local school district to confirm school assignments for this home.
- $898,100-- bd-- ba-- sqft19714 Chatham Shore Ln, Westfield, IN 46074Off Market
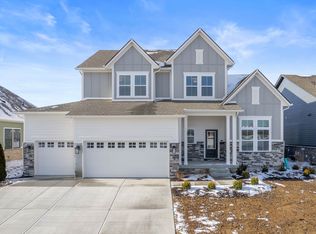
- $859,9975 bd5 ba4.4k sqft19742 Chatham Shore Ln, Westfield, IN 46074Sold
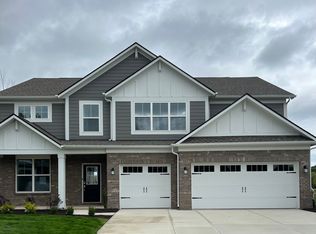
- $655,0005 bd5 ba3.5k sqft1442 Chatham Hills Blvd, Westfield, IN 46074Sold
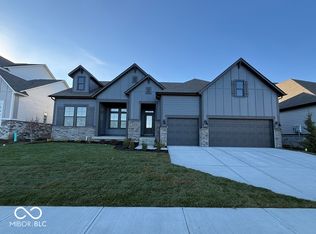
- $875,4504 bd4 ba4.1k sqft19756 Chatham Shore Ln, Westfield, IN 46074Sold
- $625,0005 bd5 ba3.5k sqft1438 Chatham Hills Blvd, Westfield, IN 46074Sold
- $595,0005 bd5 ba3.2k sqft1440 Chatham Hills Blvd, Westfield, IN 46074Sold
- $703,1805 bd5 ba3.7k sqft1444 Chatham Hills Blvd, Westfield, IN 46074Sold
- $600-- bd-- ba-- sqft19725 Chatham Shore Ln, Westfield, IN 46074Off Market
A local agent can set up tours, give advice and negotiate with sellers.
Similar homes
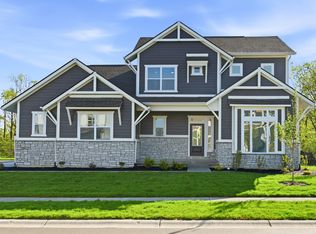
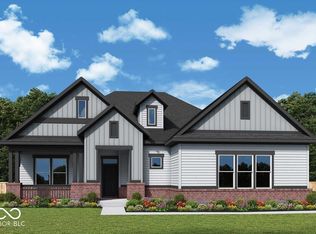
- $889,9995 bd4 ba4.7k sqft19637 Wood Farm Pl, Westfield, IN 46074Active
 MIBOR as distributed by MLS GRID
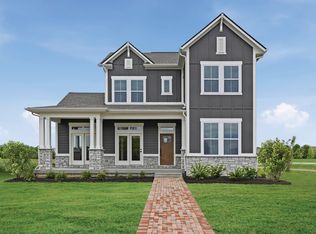
 - $919,9995 bd5 ba4.2k sqft19601 Wood Farm Pl, Westfield, IN 46074Active
 MIBOR as distributed by MLS GRID
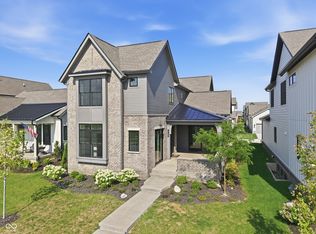
 - $849,9155 bd4 ba4.3k sqft19985 Tomlinson Rd, Westfield, IN 46074Active
 MIBOR as distributed by MLS GRID
 - $810,0004 bd4 ba3.7k sqft17359 Wilkes Way, Westfield, IN 46074Active
 MLS ID #22114577, Amy Lickliter, Compass Indiana, LLC. MIBOR as distributed by MLS GRID
 - $899,0005 bd6 ba5.1k sqft1358 Avondale Dr, Westfield, IN 46074ActiveMLS ID #22102028, Carrie Holle, Compass Indiana, LLC. MIBOR as distributed by MLS GRID
- $798,0005 bd5 ba4.2k sqft227 Oakhurst Way, Westfield, IN 46074ActiveMLS ID #22104565, Kyle Morris, F.C. Tucker Company. MIBOR as distributed by MLS GRID
- $965,9004 bd4 ba4.2k sqft1365 Burgess Hill Pass, Westfield, IN 46074ActiveMLS ID #22110832, Valerie Sullivan, eXp Realty, LLC. MIBOR as distributed by MLS GRID
- $949,9005 bd5 ba4.5k sqft15679 Woodford Dr, Westfield, IN 46074ActiveMLS ID #22115554, Glenn Bill, eXp Realty, LLC. MIBOR as distributed by MLS GRID
- $775,0005 bd3 ba4.3k sqft2170 Hengist Dr, Westfield, IN 46074ActiveMLS ID #22113806, David Cronnin, AMR Real Estate LLC. MIBOR as distributed by MLS GRID
- $479,0005 bd3 ba3.3k sqft18228 Nickel Plate Dr, Westfield, IN 46074ActiveMLS ID #22118635, Andrea Ratcliff, Redfin Corporation. MIBOR as distributed by MLS GRID
- $799,9994 bd3 ba4.2k sqft19910 Chatham Green Dr, Westfield, IN 46074ActiveMLS ID #22103755, Darin Moon, Sycamore Realtors. MIBOR as distributed by MLS GRID
- $799,9003 bd4 ba4k sqft15606 Woodford Dr, Westfield, IN 46074ActiveMLS ID #22109062, Justin Steill, Berkshire Hathaway Home. MIBOR as distributed by MLS GRID
- $975,0005 bd5 ba4.5k sqft1454 Sempre Way, Westfield, IN 46074ActiveMLS ID #22094049, Kimberly Loya, CENTURY 21 Scheetz. MIBOR as distributed by MLS GRID
- $515,0005 bd3 ba2.6k sqft20186 Hudson Bay Ln, Westfield, IN 46074ActiveMLS ID #22115334, Dana Duncan, F.C. Tucker Company. MIBOR as distributed by MLS GRID
- $539,9955 bd3 ba3.1k sqft879 Rattlebox Ln, Westfield, IN 46074ActiveMLS ID #22102185, Shibu Samuel, Forthright Real Estate. MIBOR as distributed by MLS GRID
- $756,0003 bd4 ba3.7k sqft15196 Larchwood Dr, Westfield, IN 46074ActiveMLS ID #22105704, Erin Wilson, eXp Realty, LLC. MIBOR as distributed by MLS GRID
- $725,0005 bd5 ba5.8k sqft18838 Cherry Grove Ln, Noblesville, IN 46062ActiveMLS ID #22111708, Drew Tomasik, @properties. MIBOR as distributed by MLS GRID
- $449,9994 bd4 ba2.3k sqft823 Possman Way, Westfield, IN 46074ActiveMIBOR as distributed by MLS GRID
- $524,9004 bd3 ba3k sqft698 Bedwell Bay Rd, Westfield, IN 46074ActiveMLS ID #22097718, Cindy Cherf, Keller Williams Indpls Metro N. MIBOR as distributed by MLS GRID
- $734,9003 bd3 ba3.1k sqft1590 Birchfield Dr, Westfield, IN 46074ActiveMLS ID #22104891, Valerie Sullivan, eXp Realty, LLC. MIBOR as distributed by MLS GRID
