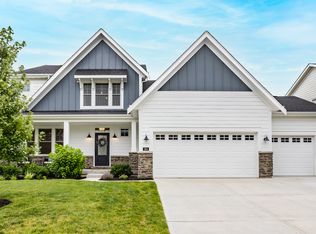
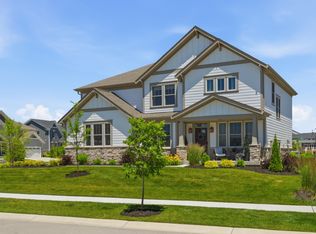
Chatham Hills * Built 2023 * 4BR + loft + main-level flex room * Covered deck * Full basement * 0.22 acres * Open-concept layout * Community clubhouse, pool, fitness, tennis Located in Chatham Brook, 132 Oakhurst Way in Westfield offers a thoughtfully designed 4-bedroom, 2.5-bath layout with 2,800 finished sq ft and a full unfinished basement for future expansion. Built in 2023 by Fischer Homes, this two-story residence blends modern design with functional living spaces. The main level features an open-concept layout with luxury vinyl flooring, a spacious family room with electric fireplace, and a kitchen equipped with a center island, pantry, stainless steel appliances, and adjoining breakfast area. A separate den/library and additional rec or flex room provide options for work, hobbies, or guest space. Upstairs, the primary suite includes a walk-in closet, dual vanities, and a walk-in shower. Three additional bedrooms and a versatile loft create flexible living arrangements. Raised ceilings and a welcoming foyer add to the home's overall design. Outdoor features include a covered front porch, covered back deck, irrigation system, and a 0.22-acre homesite. The attached 2-car garage and full basement offer added storage and future finishing potential. Community amenities include a clubhouse, fitness center, pool, and tennis courts, with convenient access to local shopping, dining, parks, and trail systems.
Sold
Zillow last checked:
Listing updated:
Bought with:
Patrick Tumbarello
F.C. Tucker Company
Makayla Henderson
F.C. Tucker Company
Source: MIBOR as distributed by MLS GRID,MLS#: 22092141
Price history
| Date | Event | Price |
|---|---|---|
| 6/12/2026 | Sold | $700,000$172/sqft |
Source:  MIBOR as distributed by MLS GRID #22092141 Report a problem MIBOR as distributed by MLS GRID #22092141 Report a problem | ||
| 5/5/2026 | Pending sale | $700,000$172/sqft |
Source: MIBOR as distributed by MLS GRID #22092141 Report a problem | ||
| 4/30/2026 | Listed for sale | $700,000+2.2%$172/sqft |
Source: MIBOR as distributed by MLS GRID #22092141 Report a problem | ||
| 10/2/2025 | Listing removed | $685,000$169/sqft |
Source: MIBOR as distributed by MLS GRID #22033334 Report a problem | ||
| 8/5/2025 | Price change | $685,000-1.4%$169/sqft |
Source: MIBOR as distributed by MLS GRID #22033334 Report a problem | ||
| 7/10/2025 | Price change | $694,500-0.7%$171/sqft |
Source: MIBOR as distributed by MLS GRID #22033334 Report a problem | ||
| 6/17/2025 | Price change | $699,500-2.2%$172/sqft |
Source: MIBOR as distributed by MLS GRID #22033334 Report a problem | ||
| 6/3/2025 | Price change | $715,000-1.4%$176/sqft |
Source: MIBOR as distributed by MLS GRID #22033334 Report a problem | ||
| 5/2/2025 | Listed for sale | $725,000+16.1%$178/sqft |
Source: MIBOR as distributed by MLS GRID #22033334 Report a problem | ||
| 9/8/2023 | Sold | $624,401+0.1%$154/sqft |
Source: MIBOR as distributed by MLS GRID #21923541 Report a problem | ||
| 5/26/2023 | Pending sale | $623,782$153/sqft |
Source: MIBOR as distributed by MLS GRID #21923541 Report a problem | ||
| 5/26/2023 | Listed for sale | $623,782$153/sqft |
Source: MIBOR as distributed by MLS GRID #21923541 Report a problem | ||
Get a cash offer in 3 minutes
Find out how much your home could sell for in as little as 3 minutes with a no-obligation cash offer.
Estimated market value
$698,500
