Pending
$800,000
4beds
4,064sqft
115 Oakhurst Way, Westfield, IN 46074
4beds
4,064sqft
Residential, single family residence
Built in 2023
10,018 sqft
3 Attached garage spaces
$197 price/sqft
$92/mo HOA
What's special
Quartz countertopsSpacious primary suiteFront sitting roomMain level formal officeOpen floorplan flows seamlesslyGreat space outsideSoaking tub
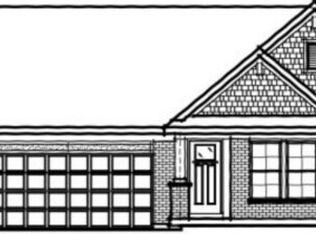
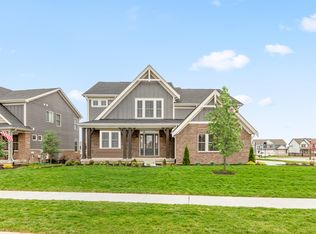
This 4 bed 3 1/2 bath house in coveted Chatham Hills is almost better than brand new with some of the upgrades after construction. The whole main level features brand new gorgeous hardwood floors throughout. The open floorplan flows seamlessly from the front sitting room, into the bright living room, around ...
- 7 days |
- 969 |
- 45 |
Source: MIBOR as distributed by MLS GRID,MLS#: 22112245
Travel times
Living Room
Kitchen
Dining Room
Office
Primary Bedroom
Guest Bedrooms
Basement
Outdoor
Zillow last checked:
Listing updated:
Listed by:
Dan O'Brien 317-775-8570,
Trueblood Real Estate
Source: MIBOR as distributed by MLS GRID,MLS#: 22112245
Facts & features
Interior
Bedrooms & bathrooms
- Bedrooms: 4
- Bathrooms: 4
- Full bathrooms: 3
- 1/2 bathrooms: 1
- Main level bathrooms: 1
Primary bedroom
- Level: Upper
- Area: 255 Square Feet
- Dimensions: 15x17
Bedroom 2
- Level: Upper
- Area: 180 Square Feet
- Dimensions: 15x12
Bedroom 3
- Level: Upper
- Area: 132 Square Feet
- Dimensions: 11x12
Bedroom 4
- Level: Upper
- Area: 156 Square Feet
- Dimensions: 12x13
Bonus room
- Level: Basement
- Area: 180 Square Feet
- Dimensions: 15x12
Breakfast room
- Level: Main
- Area: 176 Square Feet
- Dimensions: 11x16
Dining room
- Level: Main
- Area: 130 Square Feet
- Dimensions: 10x13
Family room
- Level: Main
- Area: 304 Square Feet
- Dimensions: 16x19
Other
- Level: Basement
- Area: 154 Square Feet
- Dimensions: 14x11
Kitchen
- Level: Main
- Area: 165 Square Feet
- Dimensions: 11x15
Loft
- Level: Upper
- Area: 180 Square Feet
- Dimensions: 12x15
Office
- Level: Main
- Area: 180 Square Feet
- Dimensions: 12x15
Play room
- Level: Basement
- Area: 486 Square Feet
- Dimensions: 27x18
Heating
- Forced Air, Natural Gas
Cooling
- Central Air
Appliances
- Included: Dishwasher, Disposal, Microwave, Gas Oven, Wine Cooler, Bar Fridge, Washer, Refrigerator, Dryer
- Laundry: Laundry Room
Features
- Double Vanity, Breakfast Bar, High Ceilings, Tray Ceiling(s), Kitchen Island, Entrance Foyer, Ceiling Fan(s), Hardwood Floors, Eat-in Kitchen, Pantry, Walk-In Closet(s), Wet Bar
- Flooring: Hardwood
- Basement: Finished,Full
- Number of fireplaces: 1
- Fireplace features: Electric, Family Room
Interior area
- Total structure area: 4,064
- Total interior livable area: 4,064 sqft
- Finished area below ground: 1,264
Video & virtual tour
Property
Parking
- Total spaces: 3
- Parking features: Attached
- Attached garage spaces: 3
Features
- Levels: Two
- Stories: 2
- Patio & porch: Covered, Patio
- Has view: Yes
- View description: Neighborhood
Lot
- Size: 10,018 Square Feet
Details
- Parcel number: 290523005038000015
- Horse amenities: None
Construction
Type & style
- Home type: SingleFamily
- Architectural style: Traditional
- Property subtype: Residential, Single Family Residence
Materials
- Brick, Cement Siding
- Foundation: Concrete Perimeter
Condition
- Updated/Remodeled
- New construction: No
- Year built: 2023
Utilities & green energy
- Water: Public
Community & HOA
Community
- Features: Tennis Court(s)
- Security: Smoke Detector(s)
- Subdivision: Chatham Hills
HOA
- Has HOA: Yes
- Amenities included: Clubhouse, Exercise Course, Fitness Center, Golf Course, Maintenance, Park, Playground, Management, Tennis Court(s), Trail(s)
- Services included: Association Home Owners, Clubhouse, Exercise Room, Golf, Maintenance, Nature Area, ParkPlayground, Management, Tennis Court(s), Walking Trails
- HOA fee: $1,104 annually
Location
- Region: Westfield
Financial & listing details
- Price per square foot: $197/sqft
- Tax assessed value: $605,000
- Annual tax amount: $6,648
- Date on market: 7/10/2026
- Cumulative days on market: 7 days
Price history
| Date | Event | Price |
|---|---|---|
| 7/16/2026 | Pending sale | $800,000$197/sqft |
Source: | ||
| 7/10/2026 | Listed for sale | $800,000+25.2%$197/sqft |
Source: | ||
| 10/5/2023 | Sold | $638,908+0.1%$157/sqft |
Source: | ||
| 7/25/2023 | Listed for sale | $638,103$157/sqft |
Source: | ||
Public tax history
| Year | Property taxes | Tax assessment |
|---|---|---|
| 2025 | $6,806 +202467.3% | $605,000 +0.8% |
| 2024 | $3 | $600,000 +99900% |
| 2023 | -- | $600 |
Find assessor info on the county website
Monthly payment
Est. payment
$4,818/mo
Principal & interest
$4126
Property taxes
$600
HOA Fees
$92
Estimated market value
Not available
Estimated sales range
Not available
Not available
Climate risks
Explore flood, wildfire, and other predictive climate risk information for this property on First Street®️.
Neighborhood: 46074
Nearby schools
Monon Trail Elementary School
Grades K-4 • 1 miles6/10
GreatSchools® Rating
Test Score Rating
8/10Academic Progress Rating
3/10Westfield Middle School
Grades 7-8 • 2.3 miles9/10
GreatSchools® Rating
Test Score Rating
10/10Academic Progress Rating
8/10Westfield High School
Grades 9-12 • 2.2 miles10/10
GreatSchools® Rating
College Readiness Rating
10/10