Skip main navigation
Sold
  • $617,000

    1270 Chatham Hills Blvd, Westfield, IN 46074

    4beds
    2,784sqft
    Residential, Single Family Residence
    Built in 2023
    6,534 Square Feet Lot
    $617,000 Zestimate®
    $222/sqft
    $2,952 Estimated rent

    Home value

    $617,000

    $586,000 - $654,000

    $2,952/mo

    Zestimate® history
    Loading
    Loading...

    Owner options

    List your home for rent

    $2,952/mo

    Rent Zestimate®

    Find your next renter with Zillow Rental Manager. Plus, with online applications, you can quickly screen prospective tenants – for free.

    Learn more

    $2,952/mo

    Rent Zestimate®

    Refinance and save

    $3,771/mo

    Est. payment

    Refinancing to a lower rate could help reduce your monthly payments and save thousands over the life of the loan.

    See today's rates

    $3,771/mo

    Est. payment

    Explore your selling options

    Work with a Zillow partner agent

    Leverage their expertise and Zillow's premium Showcase listings to get your home seen by more buyers.

    Get started

    List with your own agent

    Get your home in front of millions of buyers by listing it on Zillow.

    Learn how to do it

    Sell it yourself

    Take full control of how buyers see your home on Zillow by listing For Sale by Owner (FSBO).

    List your home

    What's special

    Guest suitePrivate studyFront-porch livingHeritage collection homesRear-load garagesRear covered patio

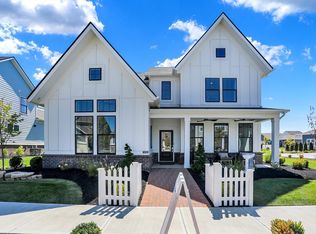
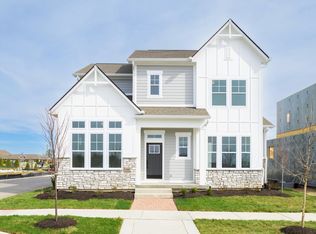
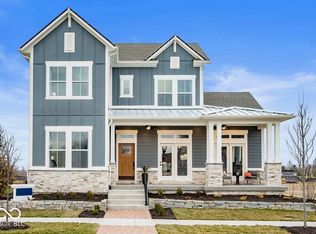
    Chatham Village in Westfield's prestigious Chatham Hills community features the Heritage Collection homes w/beautiful front-porch living, rear-load garages, LENNAR's Everything's Included extras and upgrades, and Sport & Social Membership to The Club. Easy access to SR-32, US-31 & downtown Indy. This two-story home features a main level guest suite, private study and rear covered patio. Upstairs are three additional bedrooms, including the owneras suite, as well as a versatile loft. A 3 car garage adds extra storage. *Photos/Tour of model may show features not selected in home.

    This property is not currently displayed as for sale or rent on Zillow. This may be different from what's on other websites or public sources.

    Zillow last checked:

    Listing updated:

    Listed by:

    Erin Hundley 317-430-0866,

    Compass Indiana, LLC,

    Lauren Giesler,

    Compass Indiana, LLC

    Bought with:

    Mike Deck

    Berkshire Hathaway Home

    Source: MIBOR as distributed by MLS GRID,MLS#: 21908188MLS Logo

    Facts & features

    Interior

    Bedrooms & bathrooms
    • Bedrooms: 4
    • Bathrooms: 4
    • Full bathrooms: 3
    • 1/2 bathrooms: 1
    • Main level bathrooms: 2
    • Main level bedrooms: 1
    Primary bedroom
    • Features: Closet Walk in, Shower Stall Full, Sinks Double
    Heating
    • High Efficiency (90%+ AFUE )
    Cooling
    • Has cooling: Yes
    Appliances
    • Included: Dishwasher, Disposal, Gas Water Heater, Microwave, Oven, Gas Oven, Range Hood, Refrigerator
    Features
    • Attic Access, Walk-In Closet(s), Storage, High Speed Internet, Kitchen Island, Pantry, Smart Thermostat
    • Windows: Screens, Windows Vinyl, Wood Work Painted
    • Has basement: No
    • Attic: Access Only
    • Number of fireplaces: 2
    • Fireplace features: Gas Log, Great Room, Outside
    Interior area
    • Total structure area: 2,784
    • Total interior livable area: 2,784 sqft
    • Finished area below ground: 0

    Property

    Parking
    • Total spaces: 3
    • Parking features: Attached, Concrete, Garage Door Opener, Rear/Side Entry
    • Attached garage spaces: 3
    • Details: Garage Parking Other(Keyless Entry)
    Features
    • Levels: Two
    • Stories: 2
    • Patio & porch: Covered
    • Exterior features: Smart Lock(s)
    • Pool features: Association
    Lot
    • Size: 6,534 Square Feet
    Details
    • Parcel number: 1270CHATHAMHILLSBOULEVARD

    Construction

    Type & style
    • Home type: SingleFamily
    • Property subtype: Residential, Single Family Residence
    Materials
    • Brick, Cement Siding
    • Foundation: Slab
    Condition
    • New construction: No
    • Year built: 2023
    Details
    • Builder name: Lennar

    Utilities & green energy

    • Water: Municipal/City

    Community & HOA

    Community
    • Subdivision: Chatham Village
    HOA
    • Has HOA: Yes
    • Amenities included: Pool
    • Services included: Clubhouse, Entrance Common, Exercise Room, Insurance, Maintenance, Management, Tennis Court(s)
    • HOA fee: $700 annually
    Location
    • Region: Westfield

    Financial & listing details

    • Price per square foot: $222/sqft
    • Tax assessed value: $494,100
    • Annual tax amount: $5,758
    • Date on market: 3/3/2023
    • Cumulative days on market: 7 days

    Price history

    DateEventPrice
    6/29/2023Sold$569,995$205/sqft
    Source: MIBOR as distributed by MLS GRID #21908188 Report a problem
    3/10/2023Pending sale$569,995$205/sqft
    Source: MIBOR as distributed by MLS GRID #21908188 Report a problem
    2/28/2023Listed for sale$569,995$205/sqft
    Source: Lennar Homes Report a problem

    Public tax history

    YearProperty taxesTax assessment
    2025$5,758 +304.8%$494,100 -2.8%
    2024$1,422 $508,500 +239.5%
    2023-- $149,800
    Find assessor info on the county website

    Neighborhood: 46074

    Nearby schools

    GreatSchools rating
    Schools provided by the listing agent
    • Elementary: Washington Woods Elementary School
    • Middle: Westfield Middle School
    • High: Westfield High School

    Source: MIBOR as distributed by MLS GRID. This data may not be complete. We recommend contacting the local school district to confirm school assignments for this home.

    Get a cash offer in 3 minutes
    Find out how much your home could sell for in as little as 3 minutes with a no-obligation cash offer.
    Estimated market value
    $617,000
    Get a cash offer in 3 minutes
    Find out how much your home could sell for in as little as 3 minutes with a no-obligation cash offer.
    Estimated market value
    $617,000