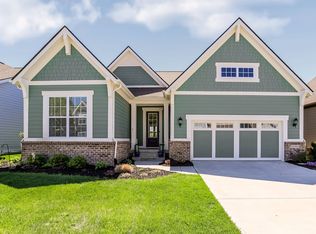
Welcome to this outstanding Irvington 1-level home with full finished daylight basement in highly respected Harmony! So many upgrades in this beautiful home which has been meticulously maintained & rests on a premium pond lot. Sunlight engulfs every angle of the open floor plan. Upon entering, experience the spacious entry hall that leads to the hub of the home. Passing a bedroom, office & stairway, arrive at the well-appointed kitchen w/an abundance of 42" cabinets, pull-out drawers, quartz countertops, farmhouse sink, LG gourmet stainless appliances, subway tile backsplash, extra cabinets on outside of island & 11' custom pantry. Everyone can feel a sense of connection when gathering in the great room & dining area to enjoy the cozy conversation area & gas fireplace focal point w/built-in shelves. Notice the strikingly unique custom beams & peaked ceiling above. Step through the triple-panel sliding door to the 25' long screened porch w/Trex deck. Another patio conveniently located offers a place for a grill or smoker which can be tended to while kitchen prep is underway. Upgraded Pella windows have custom fabric shades w/remotes. Engineered hardwood floors cover the main floor. Primary suite offers privacy w/a peaceful view of the pond. Blackout shade can be lowered for comfortable sleeping anytime. Bath offers double vanities, tiled walk-in shower w/frameless glass door, linen storage, private water closet & spacious 15' custom walk-in closet. Mudroom w/bench & laundry w/sink complete the main floor. Lower level doubles the space w/rec room, wet bar rough in, media room, 2 bedrooms w/egress windows, full bath, storage areas & mechanicals. LVP floors--no carpet anywhere! Garage provides space for 2 cars w/3rd tandem space for golf cart, workshop, bicycles & other storage. Harmony has so much to offer w/pools, courts, playgrounds & sidewalks. Easy access to highways, restaurants, shopping & highly ranked Westfield schools. Come see ... you truly can have it all!
Pending
Price cut: $26K (6/5)
$899,000
15592 Woodford Dr, Westfield, IN 46074
4beds
4,834sqft
Residential, Single Family Residence
Built in 2022
6,969 Square Feet Lot
$-- Zestimate®
$186/sqft
$137/mo HOA
What's special
Full finished daylight basementQuartz countertopsBath offers double vanitiesSpacious entry hallBlackout shadeUpgraded pella windowsStorage areas and mechanicals
- 122 days
- 82
- 0
Zillow last checked:
Listing updated:
Listed by:
Rebecca Cline 317-407-4997,
Northbridge Realty, LLC
Source: MIBOR as distributed by MLS GRID,MLS#: 22098951
Facts & features
Interior
Bedrooms & bathrooms
- Bedrooms: 4
- Bathrooms: 4
- Full bathrooms: 3
- 1/2 bathrooms: 1
- Main level bathrooms: 3
- Main level bedrooms: 2
Primary bedroom
- Level: Main
- Area: 221 Square Feet
- Dimensions: 13x17
Bedroom 2
- Level: Main
- Area: 156 Square Feet
- Dimensions: 13x12
Bedroom 3
- Features: Luxury Vinyl Plank
- Level: Basement
- Area: 165 Square Feet
- Dimensions: 11x15
Bedroom 4
- Features: Luxury Vinyl Plank
- Level: Basement
- Area: 165 Square Feet
- Dimensions: 11x15
Dining room
- Level: Main
- Area: 208 Square Feet
- Dimensions: 16x13
Great room
- Level: Main
- Area: 272 Square Feet
- Dimensions: 16x17
Other
- Features: Luxury Vinyl Plank
- Level: Basement
- Area: 378 Square Feet
- Dimensions: 21x18
Kitchen
- Level: Main
- Area: 380 Square Feet
- Dimensions: 20x19
Laundry
- Features: Tile-Ceramic
- Level: Main
- Area: 56 Square Feet
- Dimensions: 8x7
Mud room
- Level: Main
- Area: 54 Square Feet
- Dimensions: 6x9
Office
- Level: Main
- Area: 168 Square Feet
- Dimensions: 14x12
Play room
- Features: Luxury Vinyl Plank
- Level: Basement
- Area: 567 Square Feet
- Dimensions: 21x27
Heating
- Forced Air, Natural Gas, High Efficiency (90%+ AFUE )
Cooling
- Central Air
Appliances
- Included: Gas Cooktop, Dishwasher, Dryer, Disposal, Gas Water Heater, Microwave, Oven, Convection Oven, Refrigerator, Tankless Water Heater, Washer, Water Softener Owned
- Laundry: In Unit, Connections All, Main Level, Sink
Features
- Attic Access, Double Vanity, Breakfast Bar, Built-in Features, Cathedral Ceiling(s), Entrance Foyer, High Speed Internet, Pantry, Smart Thermostat, Walk-In Closet(s)
- Basement: Ceiling - 9+ feet,Daylight,Egress Window(s),Finished,Full,Roughed In,Storage Space
- Attic: Access Only
- Number of fireplaces: 1
- Fireplace features: Gas Log, Great Room
Interior area
- Total structure area: 4,834
- Total interior livable area: 4,834 sqft
- Finished area below ground: 2,417
Property
Parking
- Total spaces: 2
- Parking features: Attached
- Attached garage spaces: 2
Features
- Levels: One
- Stories: 1
- Patio & porch: Covered, Screened
- Has view: Yes
- View description: Pond
- Water view: Pond
- Waterfront features: Pond, Water View
Lot
- Size: 6,969 Square Feet
- Features: Curbs, Sidewalks, Suburb, Trees-Small (Under 20 Ft)
Details
- Parcel number: 290916016039000015
- Horse amenities: None
Construction
Type & style
- Home type: SingleFamily
- Architectural style: Tudor
- Property subtype: Residential, Single Family Residence
Materials
- Brick, Cement Siding
- Foundation: Concrete Perimeter
Condition
- New construction: No
- Year built: 2022
Details
- Builder name: Estridge
Utilities & green energy
- Electric: 200+ Amp Service, Circuit Breakers
- Water: Public
- Utilities for property: Electricity Connected, Sewer Connected, Water Connected
Community & HOA
Community
- Security: Carbon Monoxide Detector(s), Security System Owned, Smoke Detector(s)
- Subdivision: Harmony
HOA
- Has HOA: Yes
- Amenities included: Basketball Court, Clubhouse, Dog Park, Exercise Course, Fitness Center, Insurance, Management, Park, Playground, Pond Year Round, Pool, Tennis Court(s), Trail(s)
- Services included: Association Home Owners, Clubhouse, Entrance Common, Exercise Room, Insurance, Maintenance, ParkPlayground, Management, Tennis Court(s), Walking Trails
- HOA fee: $824 semi-annually
- HOA phone: 317-848-5055
Location
- Region: Westfield
Financial & listing details
- Price per square foot: $186/sqft
- Tax assessed value: $791,700
- Annual tax amount: $8,764
- Date on market: 4/30/2026
- Cumulative days on market: 124 days
- Electric utility on property: Yes
Estimated market value
Not available
Estimated sales range
Not available
Not available
Price history
| Date | Event | Price |
|---|---|---|
| 7/20/2026 | Pending sale | $899,000$186/sqft |
Source:  MIBOR as distributed by MLS GRID #22098951 Report a problem MIBOR as distributed by MLS GRID #22098951 Report a problem | ||
| 6/5/2026 | Price change | $899,000-2.8%$186/sqft |
Source: MIBOR as distributed by MLS GRID #22098951 Report a problem | ||
| 4/30/2026 | Listed for sale | $925,000$191/sqft |
Source: MIBOR as distributed by MLS GRID #22098951 Report a problem | ||
Public tax history
| Year | Property taxes | Tax assessment |
|---|---|---|
| 2025 | $8,411 +1.8% | $791,700 +7.2% |
| 2024 | $8,259 +821.4% | $738,200 +2.5% |
| 2023 | $896 | $720,200 +553.5% |
| 2022 | -- | $110,200 |
Find assessor info on the county website
Monthly payment
Est. payment
Payment breakdown
Explore the cost of this home by adjusting the details. Changes won't be saved.Climate risks
Neighborhood: 46074
Nearby schools
Schools provided by the listing agent
- Elementary: Shamrock Springs Elementary School
- Middle: Westfield Middle School
- High: Westfield High School
Source: MIBOR as distributed by MLS GRID. This data may not be complete. We recommend contacting the local school district to confirm school assignments for this home.

Similar homes
- $949,9005 bd5 ba4.5k sqft15679 Woodford Dr, Westfield, IN 46074Active
 MLS ID #22115554, Glenn Bill, eXp Realty, LLC. MIBOR as distributed by MLS GRID
 - $986,0004 bd4 ba4.4k sqft1499 Avondale Dr, Westfield, IN 46074Active
 MLS ID #22100608, Lisa Meulbroek, Liberty Real Estate, LLC.. MIBOR as distributed by MLS GRID
 - $799,9003 bd4 ba4k sqft15606 Woodford Dr, Westfield, IN 46074Active
 MLS ID #22109062, Justin Steill, Berkshire Hathaway Home. MIBOR as distributed by MLS GRID
 - $835,0006 bd4 ba4.3k sqft16691 Carlton Rd, Westfield, IN 46074Active
 MLS ID #22118108, Karli Davis, F.C. Tucker Company. MIBOR as distributed by MLS GRID
