Skip main navigation
Sold
  • $825,000

    15586 Woodford Dr, Westfield, IN 46074

    4beds
    3,675sqft
    Residential, Single Family Residence
    Built in 2022
    6,969 Square Feet Lot
    $832,800 Zestimate®
    $224/sqft
    $3,607 Estimated rent

    Home value

    $832,800

    $791,000 - $874,000

    $3,607/mo

    Zestimate® history
    Loading
    Loading...

    Owner options

    List your home for rent

    $3,607/mo

    Rent Zestimate®

    Find your next renter with Zillow Rental Manager. Plus, with online applications, you can quickly screen prospective tenants – for free.

    Learn more

    $3,607/mo

    Rent Zestimate®

    Refinance and save

    $4,931/mo

    Est. payment

    Refinancing to a lower rate could help reduce your monthly payments and save thousands over the life of the loan.

    See today's rates

    $4,931/mo

    Est. payment

    Explore your selling options

    Work with a Zillow partner agent

    Leverage their expertise and Zillow's premium Showcase listings to get your home seen by more buyers.

    Get started

    List with your own agent

    Get your home in front of millions of buyers by listing it on Zillow.

    Learn how to do it

    Sell it yourself

    Take full control of how buyers see your home on Zillow by listing For Sale by Owner (FSBO).

    List your home

    What's special

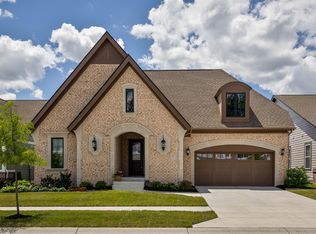
    Step into effortless living-no need to wait to build. This newer Estridge ranch in Westfield's highly sought-after Harmony neighborhood offers 3,675 square feet of thoughtfully designed space, with 10-foot ceilings throughout the main level and a beautifully finished lower level. An inviting 8-foot-wide foyer sets the tone, opening into a stunning great room highlighted by a coffered ceiling and a gas fireplace that brings warmth and architectural elegance. The chef's kitchen is both stylish and functional, featuring granite countertops, an oversized island, gas cooktop, double ovens, soft-close cabinetry, a spacious pantry, and stainless steel appliances-all included. The primary suite is a private retreat, complete with a spa-inspired bath offering dual vanities, an oversized tiled shower, and a custom-designed walk-in closet. Two additional main-level bedrooms share a full bath, while a dedicated home office-conveniently located near a half bath-provides the perfect work-from-home setup. Designed for everyday ease, the home includes a drop-zone with built-in boot bench and laundry room. Downstairs, the finished lower level expands your living space with 9-foot ceilings, a fourth bedroom, full bath, and a large recreation area featuring a wet bar and ample storage. Outdoor living shines with a covered lanai and custom deck overlooking peaceful water views-ideal for relaxing or entertaining. A tandem three-car garage offers flexibility for storage, hobbies, or even a home gym. As a Harmony resident, enjoy access to top-tier amenities including a 24-hour fitness center, tennis and pickleball courts, three heated pools, parks, trails, a grand clubhouse, and year-round social events. All just minutes from shopping, dining, entertainment, Grand Park, and downtown Westfield.

    Zillow last checked:

    Listing updated:

    Listed by:

    Nicole Morfas 219-794-6673,

    Real Broker, LLC

    Bought with:

    Christopher Fahy

    Berkshire Hathaway Home

    Julie Getty-Downham

    Berkshire Hathaway Home

    Source: MIBOR as distributed by MLS GRID,MLS#: 22097007MLS Logo

    Facts & features

    Interior

    Bedrooms & bathrooms
    • Bedrooms: 4
    • Bathrooms: 4
    • Full bathrooms: 3
    • 1/2 bathrooms: 1
    • Main level bathrooms: 3
    • Main level bedrooms: 3
    Primary bedroom
    • Level: Main
    • Area: 165 Square Feet
    • Dimensions: 15 x 11
    Bedroom 2
    • Level: Main
    • Area: 154 Square Feet
    • Dimensions: 14x11
    Bedroom 3
    • Level: Main
    • Area: 165 Square Feet
    • Dimensions: 11x15
    Bedroom 4
    • Level: Basement
    • Area: 180 Square Feet
    • Dimensions: 15x12
    Dining room
    • Level: Main
    • Area: 120 Square Feet
    • Dimensions: 12x10
    Foyer
    • Level: Main
    • Area: 160 Square Feet
    • Dimensions: 8x20
    Great room
    • Level: Main
    • Area: 414 Square Feet
    • Dimensions: 18x23
    Kitchen
    • Level: Main
    • Area: 247 Square Feet
    • Dimensions: 13x19
    Laundry
    • Level: Main
    • Area: 72 Square Feet
    • Dimensions: 9x8
    Office
    • Level: Main
    • Area: 132 Square Feet
    • Dimensions: 12x11
    Play room
    • Level: Basement
    • Area: 736 Square Feet
    • Dimensions: 32x23
    Heating
    • Forced Air, Natural Gas
    Cooling
    • Central Air
    Appliances
    • Included: Gas Cooktop, Dishwasher, Disposal, Gas Water Heater, Microwave, Oven, Convection Oven, Electric Oven, Range Hood, Refrigerator, Ice Maker, Water Softener Owned, Wine Cooler
    • Laundry: Main Level
    Features
    • Attic Access, Double Vanity, Breakfast Bar, Built-in Features, High Ceilings, Kitchen Island, Entrance Foyer, Pantry, Smart Thermostat, Walk-In Closet(s), Wet Bar
    • Windows: Wood Work Painted
    • Basement: Ceiling - 9+ feet,Daylight,Egress Window(s),Finished,Storage Space
    • Attic: Access Only
    • Number of fireplaces: 1
    • Fireplace features: Gas Log, Great Room
    Interior area
    • Total structure area: 3,675
    • Total interior livable area: 3,675 sqft
    • Finished area below ground: 1,408

    Property

    Parking
    • Total spaces: 3
    • Parking features: Attached, Concrete, Garage Door Opener, Storage, Tandem
    • Attached garage spaces: 3
    • Details: Garage Parking Other(Finished Garage, Garage Door Opener, Keyless Entry)
    Features
    • Levels: One
    • Stories: 1
    • Patio & porch: Covered, Deck
    • Fencing: Fenced,Full
    • Has view: Yes
    • View description: Pond
    • Water view: Pond
    • Waterfront features: Pond, Waterfront
    Lot
    • Size: 6,969 Square Feet
    • Features: Curbs, Sidewalks, Trees-Small (Under 20 Ft)
    Details
    • Parcel number: 290916016040000015
    • Other equipment: Radon System
    • Horse amenities: None

    Construction

    Type & style
    • Home type: SingleFamily
    • Architectural style: Ranch
    • Property subtype: Residential, Single Family Residence
    Materials
    • Brick, Cement Siding
    • Foundation: Concrete Perimeter
    Condition
    • New construction: No
    • Year built: 2022
    Details
    • Builder name: Estridge

    Utilities & green energy

    • Electric: 200+ Amp Service
    • Water: Public
    • Utilities for property: Electricity Connected, Sewer Connected, Water Connected

    Community & HOA

    Community
    • Security: Smoke Detector(s)
    • Subdivision: Harmony
    HOA
    • Has HOA: Yes
    • Amenities included: Clubhouse, Exercise Course, Fitness Center, Maintenance, Park, Playground, Management, Snow Removal, Tennis Court(s), Trail(s)
    • Services included: Association Home Owners, Clubhouse, Exercise Room, Maintenance, ParkPlayground, Management, Snow Removal, Tennis Court(s), Walking Trails
    • HOA fee: $824 semi-annually
    • HOA phone: 317-848-5055
    Location
    • Region: Westfield

    Financial & listing details

    • Price per square foot: $224/sqft
    • Tax assessed value: $701,700
    • Annual tax amount: $7,554
    • Date on market: 4/23/2026
    • Cumulative days on market: 13 days
    • Electric utility on property: Yes

    Price history

    DateEventPrice
    6/5/2026Sold$825,000-1.2%$224/sqft
    Source: MIBOR as distributed by MLS GRID #22097007 Report a problem
    5/5/2026Pending sale$835,000$227/sqft
    Source: MIBOR as distributed by MLS GRID #22097007 Report a problem
    4/30/2026Price change$835,000-1.8%$227/sqft
    Source: MIBOR as distributed by MLS GRID #22097007 Report a problem
    4/23/2026Listed for sale$850,000$231/sqft
    Source: MIBOR as distributed by MLS GRID #22097007 Report a problem

    Public tax history

    YearProperty taxesTax assessment
    2025$7,554 +2.7%$701,700 +5.5%
    2024$7,356 +140.2%$664,900 +3.3%
    2023$3,062 $643,600 +141.4%
    2022-- $266,600
    Find assessor info on the county website

    Neighborhood: 46074

    Nearby schools

    GreatSchools rating
    Schools provided by the listing agent
    • Middle: Westfield Middle School
    • High: Westfield High School

    Source: MIBOR as distributed by MLS GRID. This data may not be complete. We recommend contacting the local school district to confirm school assignments for this home.

    Get a cash offer in 3 minutes
    Find out how much your home could sell for in as little as 3 minutes with a no-obligation cash offer.
    Estimated market value
    $832,800
    Get a cash offer in 3 minutes
    Find out how much your home could sell for in as little as 3 minutes with a no-obligation cash offer.
    Estimated market value
    $832,800