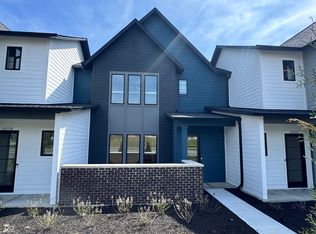
Located in Westfield's sought-after Springwater community, this new construction home by Old Town Design Group offers a well-balanced blend of modern design and everyday functionality-just minutes from downtown Westfield shopping, dining, parks, and local destinations. The Maple floor plan features 3 bedrooms, 2.5 baths, and over 2,400 square feet of thoughtfully designed living space. The main level showcases an open-concept layout with a spacious great room and fireplace, a designer kitchen with quartz countertops, upgraded cabinetry, and a large center island, plus a dedicated dining area ideal for both daily living and entertaining. A custom beverage center with floating shelves and added sconce lighting brings both style and convenience, while the oversized sliding glass door provides natural light and access to the covered outdoor living patio. Just off the front entry, a generously sized main-level study offers a flexible space for working from home, a playroom, or a quiet retreat. A mud room with built-in lockers keeps daily life organized from the moment you walk in. Upstairs, the primary suite offers a private retreat with dual vanities, along with two additional bedrooms, a full bath, and a versatile loft that creates an ideal second living area, media space, or lounge. A conveniently located laundry room adds to the home's thoughtful layout. Outdoor spaces are thoughtfully integrated into the design, featuring both a covered front porch and a covered outdoor living patio-ideal for relaxing or entertaining. The 3-car rear-load garage enhances curb appeal while offering ample storage and functionality. Nestled within the serene Springwater community, defined by established green spaces and walking paths, this home offers a quiet, picturesque setting with easy access to Westfield amenities.
Active
$810,409
16533 Iron Tree Ct, Westfield, IN 46074
3beds
2,421sqft
Residential, Single Family Residence
Built in 2026
5,227 Square Feet Lot
$798,400 Zestimate®
$335/sqft
$117/mo HOA
What's special
Covered front porchSpacious great roomTwo additional bedroomsOpen-concept layoutCovered outdoor living patioLarge center islandConveniently located laundry room
- 111 days |
- 206 |
- 5 |
Zillow last checked:
Listing updated:
Listed by:
Stacey Willis 317-431-3154,
Stacey Willis
Source: MIBOR as distributed by MLS GRID,MLS#: 22094881
Facts & features
Interior
Bedrooms & bathrooms
- Bedrooms: 3
- Bathrooms: 3
- Full bathrooms: 2
- 1/2 bathrooms: 1
- Main level bathrooms: 1
Primary bedroom
- Level: Upper
- Area: 196 Square Feet
- Dimensions: 14x14
Bedroom 2
- Level: Upper
- Area: 130 Square Feet
- Dimensions: 10x13
Bedroom 3
- Level: Upper
- Area: 120 Square Feet
- Dimensions: 10x12
Dining room
- Level: Main
- Area: 168 Square Feet
- Dimensions: 14x12
Foyer
- Level: Main
- Area: 72 Square Feet
- Dimensions: 6x12
Great room
- Level: Main
- Area: 270 Square Feet
- Dimensions: 18x15
Kitchen
- Level: Main
- Area: 210 Square Feet
- Dimensions: 15x14
Laundry
- Level: Upper
- Area: 60 Square Feet
- Dimensions: 10x6
Loft
- Level: Upper
- Area: 182 Square Feet
- Dimensions: 13x14
Mud room
- Level: Main
- Area: 63 Square Feet
- Dimensions: 9x7
Office
- Level: Main
- Area: 130 Square Feet
- Dimensions: 13x10
Heating
- Electric, Forced Air, Natural Gas, High Efficiency (90%+ AFUE )
Cooling
- Central Air, Zoned
Appliances
- Included: Dishwasher, Disposal, Microwave, Convection Oven, Gas Oven, Range Hood, Refrigerator, Bar Fridge
- Laundry: In Unit, Connections All, Laundry Room, Upper Level
Features
- Attic Access, Breakfast Bar, High Ceilings, Kitchen Island, Entrance Foyer, High Speed Internet, Eat-in Kitchen, Wired for Data, Pantry, Smart Thermostat, Storage, Walk-In Closet(s)
- Windows: WoodWorkStain/Painted
- Has basement: No
- Attic: Access Only
- Number of fireplaces: 1
- Fireplace features: Gas Log, Great Room
Interior area
- Total structure area: 2,421
- Total interior livable area: 2,421 sqft
Property
Parking
- Total spaces: 3
- Parking features: Alley Access, Attached, Concrete, Garage Door Opener, Garage Faces Rear
- Attached garage spaces: 3
- Details: Garage Parking Other(Garage Door Opener, Keyless Entry)
Features
- Levels: Two
- Stories: 2
- Patio & porch: Covered
- Exterior features: Lighting, Sprinkler System
Lot
- Size: 5,227 Square Feet
- Features: Access, Curbs, Sidewalks, Suburb, Zoned
Details
- Parcel number: 291007009072000015
- Horse amenities: None
Construction
Type & style
- Home type: SingleFamily
- Architectural style: Traditional
- Property subtype: Residential, Single Family Residence
Materials
- Brick, Cement Siding
- Foundation: Concrete Perimeter, Slab
Condition
- New Construction,Under Construction
- New construction: Yes
- Year built: 2026
Details
- Builder name: Old Town Design Grp
Utilities & green energy
- Electric: 200+ Amp Service
- Water: Public
- Utilities for property: Electricity Connected, Sewer Connected, Water Connected
Community & HOA
Community
- Security: Carbon Monoxide Detector(s), Prewired, Smoke Detector(s)
- Subdivision: Springwater
HOA
- Has HOA: Yes
- Amenities included: Insurance, Jogging Path, Park, Picnic Area, Pond Year Round, Snow Removal, Trail(s), Maintenance
- Services included: Association Builder Controls, Entrance Common, Insurance, Maintenance, Nature Area, Snow Removal, Walking Trails
- HOA fee: $1,400 annually
Location
- Region: Westfield
Financial & listing details
- Price per square foot: $335/sqft
- Tax assessed value: $600
- Annual tax amount: $40
- Date on market: 5/4/2026
- Cumulative days on market: 113 days
- Electric utility on property: Yes
Estimated market value
$798,400
$758,000 - $838,000
$2,808/mo
Price history
| Date | Event | Price |
|---|---|---|
| 5/4/2026 | Listed for sale | $810,409$335/sqft |
Source:  MIBOR as distributed by MLS GRID #22094881 Report a problem MIBOR as distributed by MLS GRID #22094881 Report a problem | ||
Public tax history
| Year | Property taxes | Tax assessment |
|---|---|---|
| 2025 | -- | $600 |
Find assessor info on the county website
Monthly payment
Est. payment
Payment breakdown
Explore the cost of this home by adjusting the details. Changes won't be saved.Climate risks
Neighborhood: 46074
Nearby schools
GreatSchools rating
- 8/10Carey Ridge Elementary SchoolGrades: PK-4Distance: 1 mi
- 8/10Westfield Middle SchoolGrades: 7-8Distance: 1.5 mi
- 10/10Westfield High SchoolGrades: 9-12Distance: 1.7 mi
Schools provided by the listing agent
- Elementary: Carey Ridge Elementary School
- Middle: Westfield Middle School
- High: Westfield High School
Source: MIBOR as distributed by MLS GRID. This data may not be complete. We recommend contacting the local school district to confirm school assignments for this home.
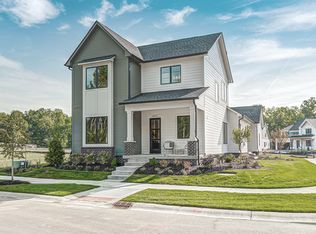
- $869,0004 bd4 ba3.8k sqft16525 Iron Tree Ct, Westfield, IN 46074Pending
- $600-- bd-- ba-- sqft16501 Westfield Blvd, Westfield, IN 46074Off Market
- $925,9674 bd3 ba2.9k sqft16529 Burlwood Dr, Westfield, IN 46074Sold
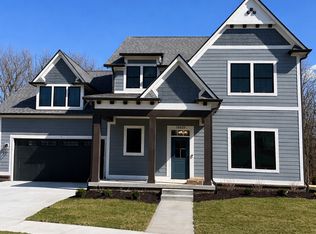
- $1,325,0005 bd5 ba5k sqft16519 Burlwood Dr, Westfield, IN 46074Sold
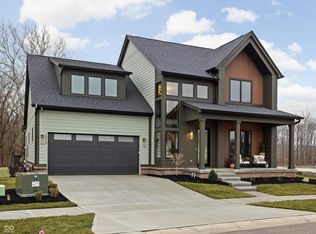
- $887,5004 bd4 ba3.8k sqft16515 Red Tailed Hawk Dr, Westfield, IN 46074Pending
- $1,321,8304 bd4 ba4k sqft1785 Burlwood Ct, Westfield, IN 46074Sold
- $557,2313 bd3 ba2.1k sqft16387 Burlwood Dr, Westfield, IN 46074Sold
- $532,5003 bd3 ba1.8k sqft16375 Burlwood Dr, Westfield, IN 46074New Construction
A local agent can set up tours, give advice and negotiate with sellers.
Similar homes
- $659,9003 bd3 ba3.4k sqft1715 Rossmay Dr, Westfield, IN 46074Active
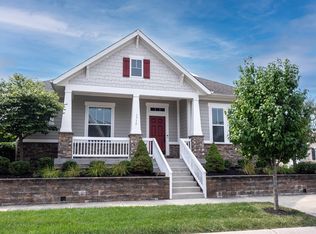 MLS ID #22119347, Diane Cassidy, F.C. Tucker Company. MIBOR as distributed by MLS GRID
 - $700,0003 bd3 ba2.4k sqft15150 Fairlands Dr, Westfield, IN 46074Active
 MLS ID #22113885, Sean Sedique, Premier Agent Network. MIBOR as distributed by MLS GRID
 - $775,0004 bd4 ba3.1k sqft17296 Newton Main St, Westfield, IN 46074Active
 MLS ID #22120363, Justin Steill, Berkshire Hathaway Home. MIBOR as distributed by MLS GRID
 - $499,0003 bd3 ba2.1k sqft16514 Deerpath Way, Westfield, IN 46074Active
 MLS ID #22094748, Stacey Willis, Stacey Willis. MIBOR as distributed by MLS GRID
 - $674,9003 bd3 ba2.9k sqft14913 Higgins Dr, Westfield, IN 46074ActiveMLS ID #22114080, Dana Thompson, Ala Carte Realty. MIBOR as distributed by MLS GRID
- $449,9005 bd3 ba2.5k sqft1937 Rowena Ln, Westfield, IN 46074ActiveMLS ID #22120215, Jie Zhou, MYL Realty, LLC. MIBOR as distributed by MLS GRID
- $420,0003 bd3 ba2.4k sqft16024 Talmon Dr, Westfield, IN 46074ActiveMLS ID #22097423, Austin Ellis, F.C. Tucker Company. MIBOR as distributed by MLS GRID
- $532,5003 bd3 ba1.8k sqft16375 Burlwood Dr, Westfield, IN 46074ActiveMLS ID #22032281, Jennifer Huffman, Highgarden Real Estate. MIBOR as distributed by MLS GRID
- $444,9003 bd3 ba2.3k sqft823 Rose Garden Way, Westfield, IN 46074ActiveMLS ID #22118935, Harry Haines, KC Ayer Real Estate, Inc.. MIBOR as distributed by MLS GRID
- $474,9004 bd3 ba3.6k sqft18026 Sunbrook Way, Westfield, IN 46074ActiveMLS ID #22120343, Sathya Gunaseelan, Vylla Home. MIBOR as distributed by MLS GRID
- $532,0003 bd3 ba2.7k sqft19359 Michelle Ln, Westfield, IN 46074ActiveMLS ID #22103063, Mark Studebaker, Trueblood Real Estate. MIBOR as distributed by MLS GRID
- $460,0005 bd3 ba3.3k sqft18228 Nickel Plate Dr, Westfield, IN 46074ActiveMLS ID #22118635, Andrea Ratcliff, Redfin Corporation. MIBOR as distributed by MLS GRID
- $439,9993 bd3 ba2.2k sqft810 Possman Way, Westfield, IN 46074ActiveMIBOR as distributed by MLS GRID
- $561,0003 bd3 ba1.7k sqft1558 Rochester Dr, Westfield, IN 46074ActiveMLS ID #22119782, Justin Steill, Berkshire Hathaway Home. MIBOR as distributed by MLS GRID
- $409,9993 bd3 ba1.8k sqft816 Possman Way, Westfield, IN 46074ActiveMIBOR as distributed by MLS GRID
- $429,9993 bd3 ba2.4k sqft774 Possman Way, Westfield, IN 46074ActiveMIBOR as distributed by MLS GRID
- $489,0003 bd4 ba2.1k sqft185 Midland Trace Loop, Westfield, IN 46074ActiveMLS ID #22089250, Stacey Willis, Stacey Willis. MIBOR as distributed by MLS GRID
- $424,9993 bd3 ba2k sqft19281 Winter Wheat Ln, Westfield, IN 46074ActiveMIBOR as distributed by MLS GRID
- $725,1293 bd3 ba2.9k sqft5918 Maple Glen Dr, Noblesville, IN 46062ActiveMIBOR as distributed by MLS GRID
- $564,9005 bd3 ba3.4k sqft852 Cowley Dr, Westfield, IN 46074ActiveMLS ID #22098501, Pamela Crew, Highgarden Real Estate. MIBOR as distributed by MLS GRID
