Luxury with a Purpose in Springwater. This exceptional new construction home, built by Old Town Design Group, was thoughtfully designed to support the lifesaving mission of St. Jude Children's Research Hospital. Net proceeds from the sale of this residence will be donated to St. Jude, helping ensure families never receive a bill for treatment, travel, housing, or food. Situated on a beautiful wooded homesite with water views, this stunning home blends timeless architecture with warm, color-drenched interiors and abundant natural light. A dramatic two-story entry welcomes you into the home and leads to the breathtaking vaulted great room with wood-stained beams and a gas fireplace. The open kitchen features custom cabinetry, a statement range hood, large island, and designer finishes throughout. The main-level primary suite offers a peaceful retreat with a spa-inspired bath featuring a zero-threshold shower with glass wall and elegant detailing. A main-level guest suite, ideal for visitors or a private office, adds flexibility to the floor plan. Upstairs, a spacious loft with custom built-ins provides additional living space, while two bedrooms each feature private baths and walk-in closets. The finished basement is designed for entertaining with a wet bar, display shelving, and a dedicated wine display area, along with an additional bedroom and full bath. A large unfinished storage area provides excellent flexibility. Enjoy outdoor living on the covered patio with fireplace and retractable screens, perfectly positioned to take in the peaceful wooded and water views. Additional highlights include 5 bedrooms, 5 baths, walk-in closets in every bedroom, a three-car garage with epoxy floor, extensive custom trim, and exceptional craftsmanship throughout. Live beautifully while supporting a mission that is changing the lives of children and families around the world.
Sold
$1,325,000
16519 Burlwood Dr, Westfield, IN 46074
5beds
5,067sqft
Residential, Single Family Residence
Built in 2026
6,534 Square Feet Lot
$1,343,400 Zestimate®
$261/sqft
$4,553 Estimated rent
Home value
$1,343,400
$1.28M - $1.41M
$4,553/mo
Zestimate® history
Owner options
List your home for rent
$4,553/mo
Rent Zestimate®
Find your next renter with Zillow Rental Manager. Plus, with online applications, you can quickly screen prospective tenants – for free.
$4,553/mo
Rent Zestimate®
Refinance and save
$7,995/mo
Est. payment
Refinancing to a lower rate could help reduce your monthly payments and save thousands over the life of the loan.
$7,995/mo
Est. payment
Explore your selling options
Work with a Zillow partner agent
Leverage their expertise and Zillow's premium Showcase listings to get your home seen by more buyers.
Get startedList with your own agent
Get your home in front of millions of buyers by listing it on Zillow.
Learn how to do itSell it yourself
Take full control of how buyers see your home on Zillow by listing For Sale by Owner (FSBO).
List your homeWhat's special
Main-level guest suiteGas fireplaceBreathtaking vaulted great roomWet barMain-level primary suiteExtensive custom trimDramatic two-story entry
Zillow last checked:
Listing updated:
Listed by:
Stacey Willis 317-431-3154,
Stacey Willis
Source: MIBOR as distributed by MLS GRID,MLS#: 22081850
Facts & features
Interior
Bedrooms & bathrooms
- Bedrooms: 5
- Bathrooms: 5
- Full bathrooms: 5
- Main level bathrooms: 2
- Main level bedrooms: 2
Primary bedroom
- Level: Main
- Area: 240 Square Feet
- Dimensions: 16x15
Bedroom 2
- Level: Upper
- Area: 168 Square Feet
- Dimensions: 14x12
Bedroom 3
- Level: Upper
- Area: 210 Square Feet
- Dimensions: 14x15
Bedroom 4
- Level: Basement
- Area: 204 Square Feet
- Dimensions: 12x17
Dining room
- Level: Main
- Area: 180 Square Feet
- Dimensions: 18x10
Great room
- Level: Main
- Area: 360 Square Feet
- Dimensions: 18x20
Guest room
- Level: Main
- Area: 180 Square Feet
- Dimensions: 12x15
Kitchen
- Level: Main
- Area: 210 Square Feet
- Dimensions: 10x21
Laundry
- Features: Tile-Ceramic
- Level: Main
- Area: 80 Square Feet
- Dimensions: 8x10
Library
- Level: Basement
- Area: 130 Square Feet
- Dimensions: 10x13
Living room
- Level: Basement
- Area: 396 Square Feet
- Dimensions: 18x22
Loft
- Level: Upper
- Area: 280 Square Feet
- Dimensions: 14x20
Mud room
- Level: Main
- Area: 48 Square Feet
- Dimensions: 6x8
Heating
- Electric, Forced Air, Natural Gas, High Efficiency (90%+ AFUE )
Cooling
- Central Air, Zoned
Appliances
- Included: Dishwasher, Dryer, ENERGY STAR Qualified Appliances, Disposal, Humidifier, Microwave, Convection Oven, Gas Oven, Range Hood, Refrigerator, Tankless Water Heater, Washer, Wine Cooler
- Laundry: In Unit, Connections All, Laundry Room, Main Level, Sink
Features
- Attic Access, Breakfast Bar, Built-in Features, Cathedral Ceiling(s), High Ceilings, Kitchen Island, Entrance Foyer, High Speed Internet, Eat-in Kitchen, Wired for Data, Pantry, Smart Thermostat, Storage, Walk-In Closet(s)
- Windows: WoodWorkStain/Painted
- Basement: Ceiling - 9+ feet,Daylight,Egress Window(s),Finished Ceiling,Finished Walls,Interior Entry,Partially Finished,Roughed In,Storage Space
- Attic: Access Only
- Number of fireplaces: 2
- Fireplace features: Gas Log, Great Room, Outside
Interior area
- Total structure area: 5,067
- Total interior livable area: 5,067 sqft
- Finished area below ground: 1,016
Property
Parking
- Total spaces: 3
- Parking features: Attached, Concrete, Garage Door Opener, Tandem
- Attached garage spaces: 3
- Details: Garage Parking Other(Finished Garage, Garage Door Opener, Keyless Entry)
Features
- Levels: Two
- Stories: 2
- Patio & porch: Covered, Patio
- Exterior features: Lighting, Sprinkler System
- Has view: Yes
- View description: Neighborhood, Trees/Woods
Lot
- Size: 6,534 Square Feet
- Features: Access, Curbs, Corner Lot, Sidewalks, Street Lights, Suburb
Details
- Parcel number: 291007009057000015
- Horse amenities: None
Construction
Type & style
- Home type: SingleFamily
- Architectural style: Contemporary
- Property subtype: Residential, Single Family Residence
Materials
- Brick, Cement Siding
- Foundation: Concrete Perimeter
Condition
- New Construction
- New construction: Yes
- Year built: 2026
Details
- Builder name: Old Town Design Grp
Utilities & green energy
- Electric: 200+ Amp Service
- Water: Public
- Utilities for property: Electricity Connected, Sewer Connected, Water Connected
Community & HOA
Community
- Security: Carbon Monoxide Detector(s), Prewired, Smoke Detector(s), Security System
- Subdivision: Springwater
HOA
- Has HOA: Yes
- Amenities included: Jogging Path, Park, Picnic Area, Pond Year Round, Snow Removal, Trail(s)
- Services included: Association Builder Controls, Entrance Common, Insurance, Maintenance, Nature Area, Snow Removal, Walking Trails
- HOA fee: $1,400 annually
Location
- Region: Westfield
Financial & listing details
- Price per square foot: $261/sqft
- Tax assessed value: $600
- Date on market: 3/16/2026
- Cumulative days on market: 24 days
- Electric utility on property: Yes
Price history
| Date | Event | Price |
|---|---|---|
| 5/4/2026 | Sold | $1,325,000-1.9%$261/sqft |
Source:  MIBOR as distributed by MLS GRID #22081850 Report a problem MIBOR as distributed by MLS GRID #22081850 Report a problem | ||
| 4/8/2026 | Pending sale | $1,350,000$266/sqft |
Source: MIBOR as distributed by MLS GRID #22081850 Report a problem | ||
| 3/16/2026 | Listed for sale | $1,350,000$266/sqft |
Source: MIBOR as distributed by MLS GRID #22081850 Report a problem | ||
Public tax history
| Year | Property taxes | Tax assessment |
|---|---|---|
| 2025 | -- | $600 |
Find assessor info on the county website
Neighborhood: 46074
Nearby homes
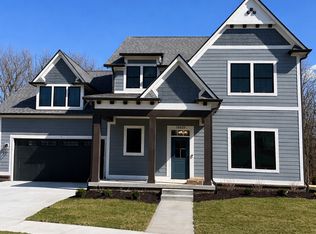
- $925,9674 bd3 ba2.9k sqft16529 Burlwood Dr, Westfield, IN 46074Sold
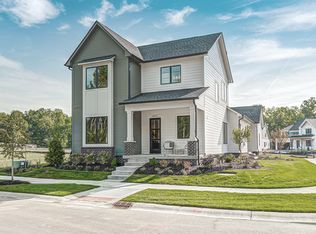
- $810,4093 bd3 ba2.4k sqft16533 Iron Tree Ct, Westfield, IN 46074New Construction

- $835,0004 bd4 ba3.8k sqft16525 Iron Tree Ct, Westfield, IN 46074Sold
- $600-- bd-- ba-- sqft16501 Westfield Blvd, Westfield, IN 46074Off Market
- $887,5004 bd4 ba3.8k sqft16515 Red Tailed Hawk Dr, Westfield, IN 46074Pending
- $1,041,0003 bd3 ba3.4k sqft16506 Oak Rd, Westfield, IN 46074Off Market
- $727,5009.9 acres16405 Westfield Blvd, Westfield, IN 46074Off Market
- $951,9004 bd2 ba1.9k sqft16412 Oak Rd, Westfield, IN 46074Off Market
Nearby schools
GreatSchools rating
- 8/10Carey Ridge Elementary SchoolGrades: PK-4Distance: 1 mi
- 8/10Westfield Middle SchoolGrades: 7-8Distance: 1.5 mi
- 10/10Westfield High SchoolGrades: 9-12Distance: 1.7 mi
Schools provided by the listing agent
- Elementary: Carey Ridge Elementary School
- Middle: Westfield Middle School
- High: Westfield High School
Source: MIBOR as distributed by MLS GRID. This data may not be complete. We recommend contacting the local school district to confirm school assignments for this home.
Get a cash offer in 3 minutes
Find out how much your home could sell for in as little as 3 minutes with a no-obligation cash offer.
Estimated market value
$1,343,400
Get a cash offer in 3 minutes
Find out how much your home could sell for in as little as 3 minutes with a no-obligation cash offer.
Estimated market value
$1,343,400
- Indiana
- Hamilton County
- Westfield
- 46074
- 16519 Burlwood Dr
