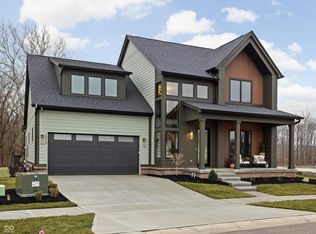
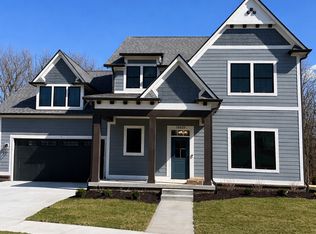
Welcome to your dream home in the brand new, highly sought-after Springwater neighborhood! This exquisite new construction home, built by renowned Old Town Design Group, offers a perfect blend of modern design and luxurious features. With its prime location just minutes from downtown Westfield and Grand Junction Park, you'll enjoy the best of Westfield living with shops, dining, and community events just a short bike ride away. Step inside and be captivated by the thoughtful design and high-end finishes throughout. The main floor boasts a spacious primary bedroom suite providing a private retreat. The expansive great room features a cozy gas fireplace, perfect for relaxing evenings. Enjoy seamless indoor-outdoor living with a covered outdoor living space accessible from the great room, ideal for entertaining or simply unwinding. The heart of the home, the kitchen, is a chef's delight with quartz countertops, kitchen cabinets that extend to the ceiling, a convenient walk-in pantry, and a stylish beverage center. The adjacent mudroom offers built-in lockers to keep things organized, and the conveniently located laundry room features built-in cabinets and a laundry sink. A pocket office on the main floor provides a dedicated workspace. Upstairs, you'll find two additional bedrooms and a versatile loft area, perfect for a playroom, media center, or home office. Each of the four bedrooms in this home features walk-in closets with custom shelving, offering exceptional storage. The finished basement adds significant living space, including a fourth bedroom, a comfortable living area, and a generous oversized unfinished storage area, separate from the mechanicals, providing ample room for all your storage needs. Don't miss this incredible opportunity to own a brand-new, thoughtfully designed home in a fantastic location. Be among the first to experience the exceptional lifestyle offered by the Springwater neighborhood!
Sold
Zillow last checked:
Listing updated:
Source: MIBOR as distributed by MLS GRID,MLS#: 22013090
Price history
| Date | Event | Price |
|---|---|---|
| 8/24/2026 | Sold | $835,000-3.9%$215/sqft |
Source:  MIBOR as distributed by MLS GRID #22013090 Report a problem MIBOR as distributed by MLS GRID #22013090 Report a problem | ||
| 7/30/2026 | Pending sale | $869,000$223/sqft |
Source: MIBOR as distributed by MLS GRID #22013090 Report a problem | ||
| 6/2/2026 | Price change | $869,000-0.8%$223/sqft |
Source: MIBOR as distributed by MLS GRID #22013090 Report a problem | ||
| 4/2/2026 | Price change | $875,999-1.1%$225/sqft |
Source: MIBOR as distributed by MLS GRID #22013090 Report a problem | ||
| 9/6/2025 | Price change | $885,999-1.6%$228/sqft |
Source: MIBOR as distributed by MLS GRID #22013090 Report a problem | ||
| 4/8/2025 | Listed for sale | $899,999$231/sqft |
Source: MIBOR as distributed by MLS GRID #22013090 Report a problem | ||

Get a cash offer in 3 minutes
Find out how much your home could sell for in as little as 3 minutes with a no-obligation cash offer.
Estimated market value
$856,200
