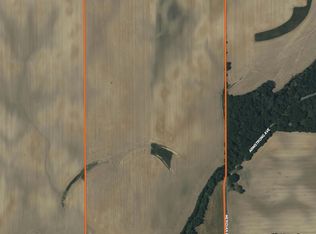
The wide-open spaces are calling you to Sheridan, Indiana! This 6-acre property is truly unique with a park like setting and beautiful, mature trees. Located just north of popular Westfield and easy access to US31, it is the perfect location to get out of the city. The home was built in 1904 and has been totally renovated. The floorplan was slightly modified to fit today's active lifestyles. Its spacious kitchen makes the perfect gathering place with a center island and view of the lovely grounds. You will have tons of storage space in the 42" high Maple cabinets. And cooking will be a joy with the beautiful new appliances. The large laundry room is located on the main level with a laundry chute from the master bath above. The master bedroom is 16 x 27 with an ensuite master bath featuring a tile shower and a separate tub. 2 additional bedrooms are located on the 2nd level, along with a loft and full bath. The 4th bedroom is located on the main level with a full bath. It is perfect for an in-law space or private office. The attached garage can hold up to 3 vehicles with lots of storage space and a work bench. The "barn" is a separate detached garage space that is approximately 1,200 sq ft. If you have 4 wheelers, motorcycles, a boat or other outdoor vehicles....you can probably fit them all. You can host bonfires, cookouts and other entertaining. Parking will never be a problem either. The future memories are endless. Come see this amazing home.
Active
$899,000
206 W 266th St, Sheridan, IN 46069
4beds
3,162sqft
Residential, Single Family Residence
Built in 1904
6.04 Acres Lot
$-- Zestimate®
$284/sqft
$-- HOA
What's special
Beautiful mature treesSpacious kitchenBeautiful new appliancesCenter island
- 18 days
- 1,595
- 133
Zillow last checked:
Listing updated:
Listed by:
Sandy Rusk sandyrusk@netscape.net,
Movoto, Inc
Source: MIBOR as distributed by MLS GRID,MLS#: 22128201
Facts & features
Interior
Bedrooms & bathrooms
- Bedrooms: 4
- Bathrooms: 3
- Full bathrooms: 3
- Main level bathrooms: 1
- Main level bedrooms: 1
Primary bedroom
- Level: Upper
- Area: 432 Square Feet
- Dimensions: 16x27
Bedroom 2
- Level: Upper
- Area: 225 Square Feet
- Dimensions: 15x15
Bedroom 3
- Level: Upper
- Area: 156 Square Feet
- Dimensions: 12x13
Bedroom 4
- Level: Main
- Area: 144 Square Feet
- Dimensions: 12x12
Breakfast room
- Level: Main
- Area: 132 Square Feet
- Dimensions: 11x12
Dining room
- Level: Main
- Area: 168 Square Feet
- Dimensions: 12x14
Foyer
- Level: Main
- Area: 182 Square Feet
- Dimensions: 14x13
Kitchen
- Level: Main
- Area: 144 Square Feet
- Dimensions: 12x12
Laundry
- Level: Main
- Area: 81 Square Feet
- Dimensions: 9x9
Living room
- Level: Main
- Area: 210 Square Feet
- Dimensions: 15x14
Loft
- Level: Upper
- Area: 225 Square Feet
- Dimensions: 15x15
Heating
- Propane
Cooling
- Central Air
Appliances
- Included: Gas Cooktop, Dishwasher, Disposal, Exhaust Fan, Microwave, Refrigerator, Water Purifier
- Laundry: Main Level
Features
- Vaulted Ceiling(s), Entrance Foyer, Ceiling Fan(s), In-Law Floorplan, Pantry, Supplemental Storage, Walk-In Closet(s)
- Flooring: In-Law Floorplan
- Windows: Wood Work Painted
- Basement: Partial,Unfinished
Interior area
- Total structure area: 3,162
- Total interior livable area: 3,162 sqft
- Finished area below ground: 0
Property
Parking
- Total spaces: 4
- Parking features: Attached, Concrete, Gravel
- Attached garage spaces: 4
- Details: Garage Parking Other(Finished Garage, Garage Door Opener, Service Door)
Features
- Levels: Two
- Stories: 2
- Patio & porch: Covered, Deck, Wrap Around
- Exterior features: Storage
Lot
- Size: 6.04 Acres
- Features: Not In Subdivision, Rural - Not Subdivision, Mature Trees, Wooded
Details
- Parcel number: 290114000008001001
- Horse amenities: None
Construction
Type & style
- Home type: SingleFamily
- Architectural style: Victorian
- Property subtype: Residential, Single Family Residence
Materials
- Aluminum Siding
- Foundation: Crawl Space, Concrete Perimeter, Partial, Rock, Block
Condition
- Updated/Remodeled
- New construction: No
- Year built: 1904
Utilities & green energy
- Electric: 200+ Amp Service
- Sewer: Septic Tank
- Water: Well, Private
- Utilities for property: Electricity Connected
Community & HOA
Community
- Subdivision: No Subdivision
HOA
- Has HOA: No
Location
- Region: Sheridan
Financial & listing details
- Price per square foot: $284/sqft
- Tax assessed value: $241,900
- Annual tax amount: $4,612
- Date on market: 9/25/2026
- Cumulative days on market: 20 days
- Electric utility on property: Yes
Estimated market value
Not available
Estimated sales range
Not available
Not available
Price history
| Date | Event | Price |
|---|---|---|
| 9/25/2026 | Listed for sale | $899,000$284/sqft |
Source:  MIBOR as distributed by MLS GRID #22128201 Report a problem MIBOR as distributed by MLS GRID #22128201 Report a problem | ||
Public tax history
| Year | Property taxes | Tax assessment |
|---|---|---|
| 2025 | $4,326 +61.5% | $241,900 +7% |
| 2024 | $2,678 -1.3% | $226,100 +2.4% |
| 2023 | $2,712 -30.8% | $220,800 +3.7% |
| 2022 | $3,917 +2.5% | $213,000 +4.3% |
| 2021 | $3,822 +24.3% | $204,300 +0.8% |
| 2020 | $3,075 +55.8% | $202,600 +23.9% |
| 2019 | $1,974 +21.9% | $163,500 +1.6% |
| 2018 | $1,619 +105.1% | $161,000 +28.6% |
| 2017 | $789 -44.9% | $125,200 -0.2% |
| 2016 | $1,432 -5.7% | $125,500 +8.9% |
| 2014 | $1,518 -3.8% | $115,200 -0.2% |
| 2013 | $1,578 +0.3% | $115,400 -3.5% |
| 2012 | $1,572 -35.1% | $119,600 -28.3% |
| 2011 | $2,421 +20.5% | $166,900 |
| 2010 | $2,009 -14.8% | $166,900 -29.3% |
| 2009 | $2,357 +9.3% | $236,200 -5.1% |
| 2007 | $2,156 -9.3% | $248,800 |
| 2006 | $2,375 | $248,800 |
Find assessor info on the county website
Monthly payment
Est. payment
Payment breakdown
Explore the cost of this home by adjusting the details. Changes won't be saved.Climate risks
Neighborhood: 46069
Nearby schools
Schools provided by the listing agent
- Elementary: Sheridan Elementary School
- Middle: Sheridan Middle School
- High: Sheridan High School
Source: MIBOR as distributed by MLS GRID. This data may not be complete. We recommend contacting the local school district to confirm school assignments for this home.
Similar homes
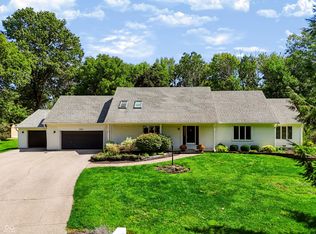
- $675,0004 bd3 ba4.3k sqft5001 Somerset Ln, Zionsville, IN 46077Active
 MLS ID #22122071, Scott Lindsay, CENTURY 21 Scheetz. MIBOR as distributed by MLS GRID
 - $850,0003 bd3 ba3.1k sqft545 N 400 E, Lebanon, IN 46052Active
 MLS ID #22125679, Mindy Byard, Trusted Realty. MIBOR as distributed by MLS GRID
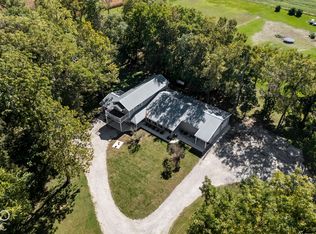
 - $599,9003 bd3 ba3.8k sqft3219 N 1100 W, Kempton, IN 46049Active
 MLS ID #22130154, Autumn Smith, Raeco Realty. MIBOR as distributed by MLS GRID
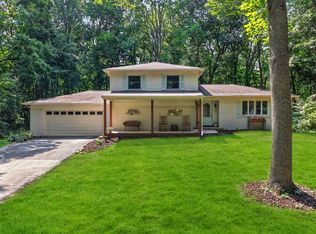
 - $745,0004 bd4 ba3.2k sqft226 Saddle Brook Dr, Zionsville, IN 46077Active
 MLS ID #22119780, Rhonda Hoeft, Keller Williams Indy Metro NE. MIBOR as distributed by MLS GRID
