Welcome Home to this beautiful home with many upgrades. This home provides an amazing opportunity to experience the premier 55+ lifestyle in the highly desirable Osborne Trails community. This pristine Sullivan plan features 3 spacious bedrooms, 3 full baths, a versatile flex room, and a 3-car garage-featuring a 3rd bay thoughtfully converted into a private home gym. Designed for both relaxation and entertaining, the home boasts numerous high-end upgrades, highlighted by a gorgeous covered back porch complete with a built-in gas grill and a cozy gas fire-pit.
Pending
$575,640
19375 Michelle Ln, Westfield, IN 46074
3beds
2,720sqft
Residential, Single Family Residence
Built in 2022
9,147 Square Feet Lot
$-- Zestimate®
$212/sqft
$290/mo HOA
What's special
Cozy gas fire-pitGorgeous covered back porchPrivate home gymVersatile flex roomBuilt-in gas grill
- 53 days
- 55
- 0
Zillow last checked:
Listing updated:
Listed by:
Amanda Bryan 765-437-3585,
F.C. Tucker Company,
Dana Duncan 317-730-3133,
F.C. Tucker Company
Source: MIBOR as distributed by MLS GRID,MLS#: 22112055
Facts & features
Interior
Bedrooms & bathrooms
- Bedrooms: 3
- Bathrooms: 3
- Full bathrooms: 3
- Main level bathrooms: 3
- Main level bedrooms: 3
Bedroom 2
- Level: Main
- Area: 144 Square Feet
- Dimensions: 12x12
Bedroom 3
- Level: Main
- Area: 156 Square Feet
- Dimensions: 13x12
Other
- Level: Main
- Area: 252 Square Feet
- Dimensions: 18x14
Dining room
- Level: Main
- Area: 208 Square Feet
- Dimensions: 13x16
Family room
- Level: Main
- Area: 234 Square Feet
- Dimensions: 13x18
Great room
- Level: Main
- Area: 323 Square Feet
- Dimensions: 17x19
Kitchen
- Level: Main
- Area: 224 Square Feet
- Dimensions: 14x16
Laundry
- Level: Main
- Area: 40 Square Feet
- Dimensions: 5x8
Heating
- Natural Gas
Cooling
- Central Air
Appliances
- Included: Dishwasher, Disposal, Gas Water Heater, Exhaust Fan, Microwave, Double Oven, Gas Oven, Refrigerator, Water Purifier, Water Softener Owned
- Laundry: In Unit
Features
- Attic Access, Built-in Features, Tray Ceiling(s), Kitchen Island, High Speed Internet, Eat-in Kitchen, Wired for Data, Pantry, Smart Thermostat, Walk-In Closet(s)
- Windows: Wood Work Painted
- Has basement: No
- Attic: Access Only
Interior area
- Total structure area: 2,720
- Total interior livable area: 2,720 sqft
Property
Parking
- Total spaces: 3
- Parking features: Attached
- Attached garage spaces: 3
Accessibility
- Accessibility features: Handicap Accessible Interior
Features
- Levels: One
- Stories: 1
Lot
- Size: 9,147 Square Feet
Details
- Parcel number: 290527008015000015
- Special conditions: Broker Owned
- Horse amenities: None
Construction
Type & style
- Home type: SingleFamily
- Architectural style: Traditional
- Property subtype: Residential, Single Family Residence
Materials
- Brick, Cement Siding
- Foundation: Slab
Condition
- New construction: No
- Year built: 2022
Utilities & green energy
- Water: Public
Community & HOA
Community
- Features: Low Maintenance Lifestyle
- Subdivision: Osborne Trails
HOA
- Has HOA: Yes
- HOA fee: $290 monthly
Location
- Region: Westfield
Financial & listing details
- Price per square foot: $212/sqft
- Tax assessed value: $442,800
- Annual tax amount: $4,690
- Date on market: 7/18/2026
- Cumulative days on market: 1 day
Estimated market value
Not available
Estimated sales range
Not available
Not available
Price history
| Date | Event | Price |
|---|---|---|
| 7/19/2026 | Pending sale | $575,640$212/sqft |
Source:  MIBOR as distributed by MLS GRID #22112055 Report a problem MIBOR as distributed by MLS GRID #22112055 Report a problem | ||
| 7/18/2026 | Listed for sale | $575,640+17.5%$212/sqft |
Source: MIBOR as distributed by MLS GRID #22112055 Report a problem | ||
| 11/17/2022 | Sold | $489,995$180/sqft |
Source: MIBOR as distributed by MLS GRID #21865546 Report a problem | ||
| 8/1/2022 | Pending sale | $489,995$180/sqft |
Source: MIBOR as distributed by MLS GRID #21865546 Report a problem | ||
| 7/27/2022 | Price change | $489,995-2.4%$180/sqft |
Source: MIBOR as distributed by MLS GRID #21865546 Report a problem | ||
| 6/29/2022 | Price change | $502,210-2%$185/sqft |
Source: MIBOR as distributed by MLS GRID #21865546 Report a problem | ||
| 6/1/2022 | Price change | $512,210+0.4%$188/sqft |
Source:  Lennar Homes Report a problem Lennar Homes Report a problem | ||
| 4/19/2022 | Listed for sale | $510,210$188/sqft |
Source: Lennar Homes Report a problem | ||
Public tax history
| Year | Property taxes | Tax assessment |
|---|---|---|
| 2025 | $4,918 +2.9% | $442,800 +0.6% |
| 2024 | $4,778 | $440,300 +2% |
| 2023 | -- | $431,600 +71833.3% |
| 2022 | -- | $600 |
Find assessor info on the county website
Monthly payment
Est. payment
Payment breakdown
Explore the cost of this home by adjusting the details. Changes won't be saved.Climate risks
Neighborhood: 46074
Nearby schools
Schools provided by the listing agent
- Middle: Westfield Middle School
- High: Westfield High School
Source: MIBOR as distributed by MLS GRID. This data may not be complete. We recommend contacting the local school district to confirm school assignments for this home.
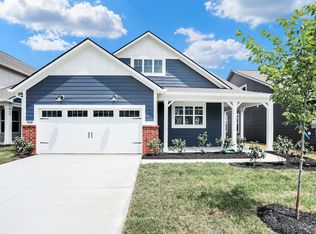

Similar homes
- $530,0003 bd3 ba2.5k sqft17259 Carlton Rd, Westfield, IN 46074Active
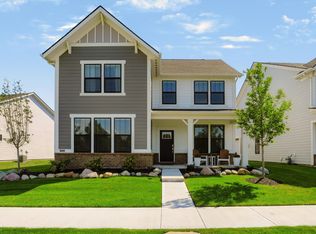 MLS ID #22122949, Mike Scheetz, CENTURY 21 Scheetz. MIBOR as distributed by MLS GRID
 - $515,0005 bd3 ba2.6k sqft20186 Hudson Bay Ln, Westfield, IN 46074Active
 MLS ID #22115334, Dana Duncan, F.C. Tucker Company. MIBOR as distributed by MLS GRID
 - $480,0004 bd3 ba2.5k sqft18391 Burton Way, Westfield, IN 46074Active
 MLS ID #22116657, Naomi Eason, Re/Max Realty One. MIBOR as distributed by MLS GRID
 - $625,0003 bd3 ba2k sqft17362 Ackerson Blvd, Westfield, IN 46074Active
 MLS ID #22115434, Beau Benjamin, Real Broker, LLC. MIBOR as distributed by MLS GRID
