Olthof Homes presents the Adagio! Low maintenance living, and 1753 sq ft of living space welcomes you home. Featuring 2 bedrooms and 2 bathrooms, Flex Room with French Doors, an open concept great room, breakfast and kitchen with quartz countertops, maple karoo cabinets, tiled backsplash, sunroom to enjoy gorgeous mornings and star-studded evenings outdoors. The Primary Suite includes a private bath featuring a tiled shower, double sink, and walk-in closet. The yard is full sod and is low maintenance which includes, lawn care, fertilization 4x's/year, water irrigation and snow and is low maintenance which includes, lawn care, fertilization 4x' s/year, water irrigation and snow removal above 2 inches of accumulation. Olthof Homes builds high performance energy efficient homes with a 10-year structural warranty, 4-year workmanship on the roof, Low E windows, and Industry Best Customer Care Program. Home is incorporated by City of Westfield, address in Sheridan. Upgrades in the home: Maple painted white cabinets with hardware, cabinet under lighting and back splash in kitchen, Sunroom overlooking private back yard, Tankless Water Heater, 2 French Doors on Flex Room, All 4 Stainless Steel GE Kitchen Appliances. Floor Plan Changes w/ Room Dimensions Floor Plan is 1653, a 10x10 sunroom has been added to square footage is 1753.
Active
$402,425
1200 Folsome Ave, Sheridan, IN 46069
2beds
1,753sqft
Residential, Single Family Residence
Built in 2026
8,276 Square Feet Lot
$-- Zestimate®
$230/sqft
$190/mo HOA
What's special
Open concept great roomTankless water heaterLow e windowsTiled showerTiled backsplashWalk-in closetDouble sink
- 13 days
- 83
- 9
Zillow last checked:
Listing updated:
Listed by:
Seija Brown seija.brown@talktotucker.com,
F.C. Tucker Company,
Brian Wignall 317-797-3580,
F.C. Tucker Company
Source: MIBOR as distributed by MLS GRID,MLS#: 22135519
Facts & features
Interior
Bedrooms & bathrooms
- Bedrooms: 2
- Bathrooms: 2
- Full bathrooms: 2
- Main level bathrooms: 2
- Main level bedrooms: 2
Primary bedroom
- Level: Main
- Area: 208 Square Feet
- Dimensions: 16x13
Bedroom 2
- Level: Main
- Area: 110 Square Feet
- Dimensions: 10x11
Breakfast room
- Level: Main
- Area: 98 Square Feet
- Dimensions: 7x14
Great room
- Level: Main
- Area: 288 Square Feet
- Dimensions: 18x16
Kitchen
- Level: Main
- Area: 150 Square Feet
- Dimensions: 15x10
Library
- Level: Main
- Area: 154 Square Feet
- Dimensions: 14x11
Sun room
- Level: Main
- Area: 100 Square Feet
- Dimensions: 10x10
Heating
- Forced Air, High Efficiency (90%+ AFUE )
Cooling
- Central Air, High Efficiency (SEER 16 +)
Appliances
- Included: Microwave, Refrigerator, Dishwasher
- Laundry: Laundry Room
Features
- Attic Access, Double Vanity, Breakfast Bar, Tray Ceiling(s), Kitchen Island, Entrance Foyer, High Speed Internet, Eat-in Kitchen, Wired for Data, Pantry, Smart Thermostat, Walk-In Closet(s)
- Has basement: No
- Attic: Access Only
Interior area
- Total structure area: 1,753
- Total interior livable area: 1,753 sqft
Property
Parking
- Total spaces: 2
- Parking features: Attached, Concrete, Garage Door Opener
- Attached garage spaces: 2
- Details: Garage Parking Other(Garage Door Opener, Keyless Entry)
Features
- Levels: One
- Stories: 1
- Patio & porch: Covered, Patio
- Exterior features: Fire Pit, Sprinkler System, Water Feature Fountain
Lot
- Size: 8,276 Square Feet
- Features: Curbs, Rural - Subdivision, Sidewalks, Storm Sewer, Street Lights, Suburb, Trees-Small (Under 20 Ft)
Details
- Parcel number: 000000000000000001
- Horse amenities: None
Construction
Type & style
- Home type: SingleFamily
- Architectural style: Craftsman
- Property subtype: Residential, Single Family Residence
Materials
- Shingle Siding, Vinyl With Stone
- Foundation: Slab
Condition
- New Construction
- New construction: Yes
- Year built: 2026
Details
- Builder name: Olthof Homes
Utilities & green energy
- Water: Public
Community & HOA
Community
- Features: Low Maintenance Lifestyle
- Security: Smoke Detector(s)
- Subdivision: Atwater
HOA
- Has HOA: Yes
- Amenities included: Exercise Course, Jogging Path, Landscaping, Maintenance Grounds, Management, Park, Picnic Area, Playground, Pond Year Round, Snow Removal, Trail(s)
- Services included: Association Home Owners, Entrance Common, Insurance, Lawncare, Maintenance Grounds, Maintenance, Nature Area, ParkPlayground, Management, Snow Removal, Walking Trails
- HOA fee: $190 monthly
- HOA phone: 317-591-5129
Location
- Region: Sheridan
Financial & listing details
- Price per square foot: $230/sqft
- Annual tax amount: $50
- Date on market: 11/7/2026
- Cumulative days on market: 16 days
Estimated market value
Not available
Estimated sales range
Not available
Not available
Price history
| Date | Event | Price |
|---|---|---|
| 11/7/2026 | Listed for sale | $402,425$230/sqft |
Source:  MIBOR as distributed by MLS GRID #22135519 Report a problem | ||
Public tax history
Tax history is unavailable.
Monthly payment
Est. payment
Payment breakdown
Explore the cost of this home by adjusting the details. Changes won't be saved.Climate risks
Neighborhood: 46069
Nearby schools
Schools provided by the listing agent
- Elementary: Monon Trail Elementary School
- Middle: Westfield Middle School
- High: Westfield High School
Source: MIBOR as distributed by MLS GRID. This data may not be complete. We recommend contacting the local school district to confirm school assignments for this home.
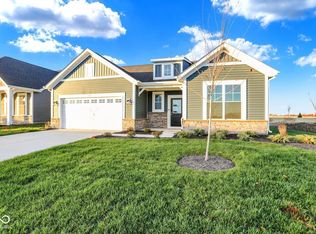
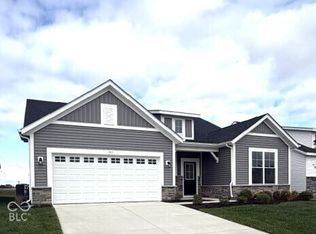
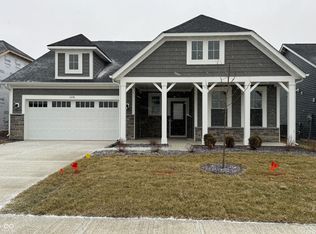
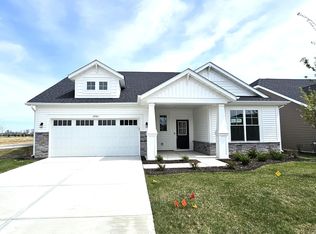
Similar homes
- from $471,7003 bd2 ba2.1k sqftLakewood Plan, Atwater, Sheridan, IN 46069New Construction
 Olthof Homes
- $399,9005 bd3 ba2.5k sqft17260 Hamby Ave, Noblesville, IN 46062Active
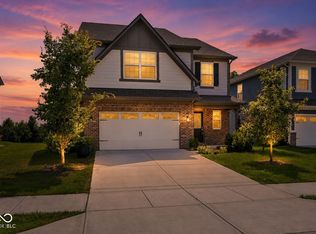 MLS ID #22112689, Kristen Yazel, CENTURY 21 Scheetz. MIBOR as distributed by MLS GRID
- $391,9903 bd2 ba1.7k sqft18372 Depoe Ln, Westfield, IN 46074Active
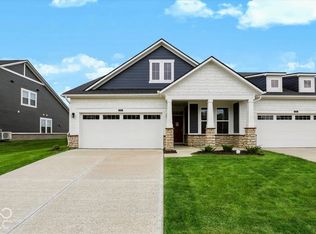 MIBOR as distributed by MLS GRID
- $409,9993 bd3 ba1.8k sqft763 Possman Way, Westfield, IN 46074Active
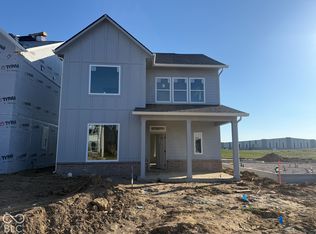 MIBOR as distributed by MLS GRID
