Welcome home to this stunning 4-bedroom property, where the centerpiece of the home is a fully remodeled modern kitchen. Step inside to experience this show-stopping culinary masterpiece, featuring clean lines, contemporary fixtures, and a layout optimized for both gourmet cooking and effortless entertaining. It flows seamlessly over gorgeous main-level hardwood floors and under bright recessed lighting into the spacious living room, the ultimate gathering space anchored by a cozy fireplace beautifully framed by elegant, custom built-ins. Beyond the main living areas, the home offers incredible indoor and outdoor flexibility. The absolute highlight of this property is the large screened-in porch. Positioned for maximum relaxation, it offers an unparalleled west-facing view overlooking a serene pond and golf course, giving you a front-row seat to absolutely amazing, picture-perfect sunsets every single evening. A versatile den/sitting room features closing doors, making it easy to seal off for a quiet workday. The fully finished lower level features bright recessed lighting, ideal for a home theater, gym, or recreation zone. To top it all off, this home is built to last with exceptional curb appeal, featuring recent premium exterior upgrades like low-maintenance cement board siding and a durable Trex deck.
Pending
$565,000
11164 Midnight Pass, Fishers, IN 46037
4beds
3,936sqft
Residential, Single Family Residence
Built in 1994
0.28 Acres Lot
$-- Zestimate®
$144/sqft
$33/mo HOA
What's special
Fully finished lower levelCozy fireplaceLow-maintenance cement board sidingFully remodeled modern kitchenLarge screened-in porchExceptional curb appealRecent premium exterior upgrades
- 39 days
- 725
- 37
Likely to sell faster than
Zillow last checked:
Listing updated:
Listed by:
Alex Hottle ALEX.HOTTLE@TALKTOTUCKER.COM,
F.C. Tucker Company,
Kara DeArman
Source: MIBOR as distributed by MLS GRID,MLS#: 22130477
Facts & features
Interior
Bedrooms & bathrooms
- Bedrooms: 4
- Bathrooms: 3
- Full bathrooms: 2
- 1/2 bathrooms: 1
- Main level bathrooms: 1
Primary bedroom
- Level: Upper
- Area: 285 Square Feet
- Dimensions: 19x15
Bedroom 2
- Level: Upper
- Area: 169 Square Feet
- Dimensions: 13 x 13
Bedroom 3
- Level: Upper
- Area: 144 Square Feet
- Dimensions: 12x12
Bedroom 4
- Level: Upper
- Area: 132 Square Feet
- Dimensions: 12x11
Heating
- Natural Gas
Cooling
- Central Air
Appliances
- Included: Microwave, Bar Fridge, Refrigerator, Range Hood
- Laundry: Laundry Room
Features
- Attic Pull Down Stairs, Double Vanity, Built-in Features, Vaulted Ceiling(s), Kitchen Island, Entrance Foyer, Pantry, Breakfast Bar
- Basement: Finished
- Attic: Pull Down Stairs
- Number of fireplaces: 1
- Fireplace features: Masonry, Living Room
Interior area
- Total structure area: 3,936
- Total interior livable area: 3,936 sqft
- Finished area below ground: 1,318
Property
Parking
- Total spaces: 2
- Parking features: Attached, Garage Door Opener
- Attached garage spaces: 2
Features
- Levels: Two
- Stories: 2
- Patio & porch: Covered, Screened
- Has view: Yes
- View description: Golf Course, Trees/Woods, Water
- Has water view: Yes
- Water view: Water
- Waterfront features: Waterfront
Lot
- Size: 0.28 Acres
Details
- Parcel number: 291504007002000020
- Horse amenities: None
Construction
Type & style
- Home type: SingleFamily
- Architectural style: Traditional
- Property subtype: Residential, Single Family Residence
Materials
- Brick
- Foundation: Concrete Perimeter
Condition
- New construction: No
- Year built: 1994
Utilities & green energy
- Electric: 200+ Amp Service
- Water: Public
Community & HOA
Community
- Subdivision: Sawgrass
HOA
- Has HOA: Yes
- Amenities included: Playground
- Services included: Maintenance, ParkPlayground
- HOA fee: $400 annually
Location
- Region: Fishers
Financial & listing details
- Price per square foot: $144/sqft
- Tax assessed value: $440,300
- Annual tax amount: $4,818
- Date on market: 10/9/2026
- Cumulative days on market: 39 days
Estimated market value
Not available
Estimated sales range
Not available
Not available
Price history
| Date | Event | Price |
|---|---|---|
| 10/20/2026 | Pending sale | $565,000$144/sqft |
Source:  MIBOR as distributed by MLS GRID #22130477 Report a problem | ||
| 10/9/2026 | Listed for sale | $565,000+93.5%$144/sqft |
Source: MIBOR as distributed by MLS GRID #22130477 Report a problem | ||
| 7/20/2015 | Sold | $292,000-2.3%$74/sqft |
Source: MIBOR as distributed by MLS GRID #21347988 Report a problem | ||
| 7/7/2015 | Pending sale | $299,000$76/sqft |
Source: Flat Fee Realty, LLC #21347988 Report a problem | ||
| 6/4/2015 | Price change | $299,000-5.1%$76/sqft |
Source: Flat Fee Realty, LLC #21347988 Report a problem | ||
| 5/7/2015 | Price change | $315,000-3.1%$80/sqft |
Source: Flat Fee Realty, LLC #21347988 Report a problem | ||
| 4/22/2015 | Listed for sale | $325,000$83/sqft |
Source: Flat Fee Realty, LLC #21347988 Report a problem | ||
Public tax history
| Year | Property taxes | Tax assessment |
|---|---|---|
| 2025 | $5,162 +5% | $440,300 -1.3% |
| 2024 | $4,917 +5.6% | $445,900 +4.6% |
| 2023 | $4,656 +17% | $426,200 +8.9% |
| 2022 | $3,981 +7.6% | $391,200 +17.5% |
| 2021 | $3,699 -0.4% | $332,800 +7.8% |
| 2020 | $3,715 +0.2% | $308,800 -0.4% |
| 2019 | $3,709 +10.9% | $310,100 +1.3% |
| 2018 | $3,345 +0.1% | $306,000 +8.9% |
| 2017 | $3,343 +17.9% | $281,000 |
| 2016 | $2,837 +11% | $281,000 +18.7% |
| 2014 | $2,557 -0.8% | $236,800 -1.9% |
| 2013 | $2,578 +0.6% | $241,400 +0.6% |
| 2012 | $2,562 -8.2% | $239,900 -8.6% |
| 2011 | $2,790 +1.8% | $262,500 |
| 2010 | $2,740 +3.6% | $262,500 |
| 2009 | $2,645 -4.7% | $262,500 +1.4% |
| 2007 | $2,776 -17.7% | $258,800 -0.9% |
| 2006 | $3,372 | $261,200 +25.3% |
| 2005 | -- | $208,400 +55.1% |
| 2002 | $3,101 -0.5% | $134,400 +200% |
| 2001 | $3,117 | $44,800 |
Find assessor info on the county website
Monthly payment
Est. payment
Payment breakdown
Explore the cost of this home by adjusting the details. Changes won't be saved.Climate risks
Neighborhood: 46037


Similar homes
- $635,9004 bd4 ba4k sqft10526 Balroyal Ct, Fishers, IN 46037Active
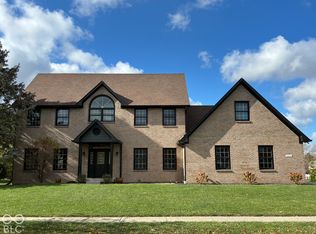 MLS ID #22136512, Craig Sharpe, Berkshire Hathaway Home. MIBOR as distributed by MLS GRID
- $545,0005 bd4 ba3.5k sqft12015 Sellerton Dr, Fishers, IN 46037Active
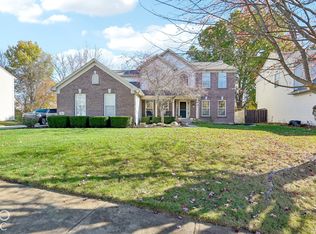 MLS ID #22136439, Christian Abner, eXp Realty, LLC. MIBOR as distributed by MLS GRID
- $515,0005 bd3 ba4.2k sqft11061 Crystal Falls Ln, Fishers, IN 46037Active
 MLS ID #22134663, Emily Cordes, BluPrint Real Estate Group. MIBOR as distributed by MLS GRID
- $629,9004 bd4 ba3.5k sqft108 Pinehurst Ave, Fishers, IN 46037Active
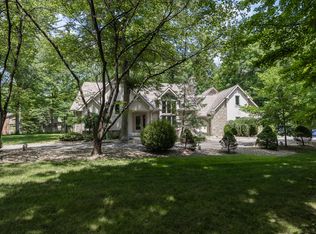 MLS ID #22113154, Matthew Sponaugle, eXp Realty LLC. MIBOR as distributed by MLS GRID
