Beautiful location, lot, and floorplan. No home behind you! Welcome to this lovely and spacious ranch situated on the Ironwood Golf Course with a gorgeous pond view. This Sawgrass neighborhood located in the heart of Fishers offers a peaceful tranquil setting. This home has 3 bedrooms, 2 full baths or could be used as 2 bedrooms and a den. The floorplan is open and airy and their is a large kitchen w white cabinetry and great room which comes with a gas fireplace. All kitchen appliances and washer and dryer stays. Formal dining room right off the Great Room. The primary suite has double sinks, walk in closet, shower and jacuzzi tub. The huge back yard is incredible and you have a nice deck to sit on and a large screened in sun porch. Fresh landscaping. HSE School District, close to walking trails, parks, dining and shopping. New Gutters 2025, Heat Pump board replaced 2024, Gas Water Heater 2021, Custom Touch Irrigation Back Flow test 8/2026. Fresh paint in both bathrooms The location could not be better. Come make this your home!
Pending
$419,000
11134 Midnight Pass, Fishers, IN 46037
3beds
1,845sqft
Residential, Single Family Residence
Built in 1995
0.25 Acres Lot
$-- Zestimate®
$227/sqft
$33/mo HOA
What's special
Gorgeous pond viewFresh landscaping
- 25 days
- 1,032
- 32
Likely to sell faster than
Zillow last checked:
Listing updated:
Listed by:
Julianne Deely juliannedeely@gmail.com,
Berkshire Hathaway Home
Source: MIBOR as distributed by MLS GRID,MLS#: 22123854
Facts & features
Interior
Bedrooms & bathrooms
- Bedrooms: 3
- Bathrooms: 2
- Full bathrooms: 2
- Main level bathrooms: 2
- Main level bedrooms: 3
Primary bedroom
- Level: Main
- Area: 204 Square Feet
- Dimensions: 17x12
Bedroom 2
- Level: Main
- Area: 140 Square Feet
- Dimensions: 14x10
Bedroom 3
- Level: Main
- Area: 130 Square Feet
- Dimensions: 13x10
Breakfast room
- Level: Main
- Area: 90 Square Feet
- Dimensions: 10x9
Dining room
- Level: Main
- Area: 168 Square Feet
- Dimensions: 14x12
Great room
- Level: Main
- Area: 273 Square Feet
- Dimensions: 21x13
Kitchen
- Level: Main
- Area: 180 Square Feet
- Dimensions: 18x10
Laundry
- Level: Main
- Area: 45 Square Feet
- Dimensions: 9x5
Heating
- Forced Air, Natural Gas
Cooling
- Central Air
Appliances
- Included: Electric Cooktop, Dishwasher, Dryer, Disposal, Gas Water Heater, Microwave, Electric Oven, Refrigerator, Washer
- Laundry: Main Level
Features
- Attic Stairway, Vaulted Ceiling(s), Kitchen Island, Eat-in Kitchen
- Has basement: No
- Attic: Permanent Stairs
- Number of fireplaces: 1
- Fireplace features: Family Room, Gas Log
Interior area
- Total structure area: 1,845
- Total interior livable area: 1,845 sqft
Video & virtual tour
Property
Parking
- Total spaces: 2
- Parking features: Attached
- Attached garage spaces: 2
Features
- Levels: One
- Stories: 1
- Patio & porch: Deck, Screened
- Exterior features: Sprinkler System
- Has view: Yes
- View description: Golf Course, Pond
- Water view: Pond
Lot
- Size: 0.25 Acres
- Features: On Golf Course, Mature Trees, Other
Details
- Parcel number: 291504009018000020
- Special conditions: Probate Listing
- Horse amenities: None
Construction
Type & style
- Home type: SingleFamily
- Architectural style: Ranch
- Property subtype: Residential, Single Family Residence
Materials
- Brick, Vinyl Siding
- Foundation: Concrete Perimeter
Condition
- New construction: No
- Year built: 1995
Utilities & green energy
- Water: Public
Community & HOA
Community
- Subdivision: Sawgrass
HOA
- Has HOA: Yes
- Amenities included: Maintenance, Park, Playground, Management, Snow Removal, Trash
- Services included: Maintenance, ParkPlayground, Management, Snow Removal, Trash
- HOA fee: $400 annually
- HOA phone: 317-570-4358
Location
- Region: Fishers
Financial & listing details
- Price per square foot: $227/sqft
- Tax assessed value: $329,900
- Annual tax amount: $3,402
- Date on market: 9/4/2026
- Cumulative days on market: 22 days
Estimated market value
Not available
Estimated sales range
Not available
Not available
Price history
| Date | Event | Price |
|---|---|---|
| 9/23/2026 | Pending sale | $419,000$227/sqft |
Source:  MIBOR as distributed by MLS GRID #22123854 Report a problem MIBOR as distributed by MLS GRID #22123854 Report a problem | ||
| 9/4/2026 | Listed for sale | $419,000+134.1%$227/sqft |
Source: MIBOR as distributed by MLS GRID #22123854 Report a problem | ||
| 7/16/2001 | Sold | $179,000$97/sqft |
Source: MIBOR as distributed by MLS GRID #2125495 Report a problem | ||
Public tax history
| Year | Property taxes | Tax assessment |
|---|---|---|
| 2025 | $3,729 +8% | $329,900 +1.8% |
| 2024 | $3,452 -0.1% | $324,100 +3.4% |
| 2023 | $3,457 +15.9% | $313,500 +7.4% |
| 2022 | $2,984 +6.2% | $291,900 +16.3% |
| 2021 | $2,810 +2.8% | $250,900 +6.3% |
| 2020 | $2,734 -1.2% | $236,000 +2.7% |
| 2019 | $2,766 +10.1% | $229,800 +0.3% |
| 2018 | $2,511 +1.2% | $229,000 +7.9% |
| 2017 | $2,481 +8.5% | $212,200 -1.7% |
| 2016 | $2,287 +12.3% | $215,800 +9.9% |
| 2014 | $2,036 -2.5% | $196,400 -0.8% |
| 2013 | $2,088 -0.1% | $198,000 +0.9% |
| 2012 | $2,089 +7.2% | $196,300 +1.1% |
| 2011 | $1,949 +4.7% | $194,200 |
| 2010 | $1,861 +3.6% | $194,200 |
| 2009 | $1,797 -6.7% | $194,200 |
| 2007 | $1,926 -15% | $194,200 +1.6% |
| 2006 | $2,265 | $191,200 +25.4% |
| 2005 | -- | $152,500 +53.7% |
| 2002 | $2,759 +23.1% | $99,200 +200% |
| 2001 | $2,242 | $33,070 |
Find assessor info on the county website
Monthly payment
Est. payment
Payment breakdown
Explore the cost of this home by adjusting the details. Changes won't be saved.Climate risks
Neighborhood: 46037
Similar homes
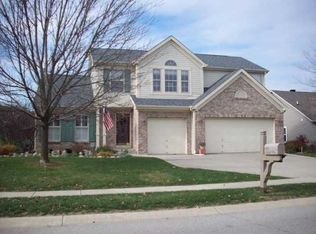
- $429,9994 bd3 ba2.5k sqft11888 Geyser Ct, Fishers, IN 46037Active
 MLS ID #22124185, Jen Mattos, Garnet Group. MIBOR as distributed by MLS GRID
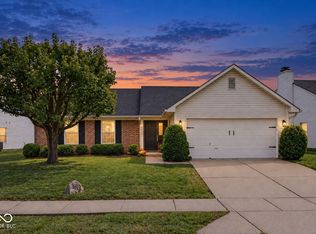
 - $329,9003 bd2 ba1.4k sqft10635 Aspen Dr, Fishers, IN 46037Active
 MLS ID #22125079, Pamela Trapp, Highgarden Real Estate. MIBOR as distributed by MLS GRID
 - $399,9002 bd2 ba1.7k sqft15962 Venito Trl, Fishers, IN 46037Active
 MLS ID #22120737, Teresa Easterday, Keller Williams Indy Metro NE. MIBOR as distributed by MLS GRID
 - $419,0003 bd3 ba1.9k sqft11190 Ruckle St, Carmel, IN 46032Active
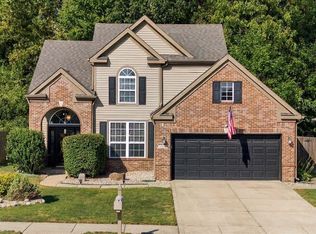 MLS ID #22125813, Chizuki Lothamer, @properties. MIBOR as distributed by MLS GRID
