A rare find - LOW MAINTENANCE FULL BRICK home in Fishers COUNTRY CLUB neighborhood, HAMILTON PROPER! Only 8 YRS OLD & obsessively maintained by the same owner. The custom open floorplan offers nearly 3,000 sq ft & features 10' ceilings, up to 4 bedrms, 2.5 baths & a 5 MINUTE WALK TO THE HAWTHORNS GOLF & COUNTRY CLUB! The main level features a stately office w/10' ceiling, glass doors, built-in bookcases/desk + a WI closet (or 4th bedrm), a spacious great rm w/11' coffered ceiling, wall of windows & open to a 17x15' fully equipped gourmet kitchen w/center island, SS appliances, induction cooktop, 42" cabinetry, quartz counters, 12' WI PANTRY & the breakfast nook is open to a wonderful sunroom. There is also a 19' three-seasons rm w/gorgeous gas fireplace & access to an outdoor patio, surrounded by mature landscaping. The main level also features a 16x15' owners suite w/11' tray ceiling, 16' CUSTOM WI CLOSET & luxurious spa bathroom w/tile floor, dual vanities & a large tiled WI shower, built for pampering. The laundry rm includes a convenient sink, storage closet & plenty of counter/cabinet space. The upstairs is perfect, offering two large bedrms (16x12' & 13x12'), each w/WI closets & access to a Jack & Jill bathroom! The secondary bedrms could be used for guests, an exercise rm, craft rm, 2nd office, theater rm, art studio, play rm & more! The dual zone HVAC system makes adjusting temps a breeze, a smart option to save on the already affordable utility costs! The huge 34' HEATED 3 car garage features an epoxy floor, utility sink & plenty of storage. Other updates include: built-in audio speakers, motorized window blinds, tankless water heater, Kinetico water softener, lawn irrigation system, back-up sump pump & more! The CLEANEST & TALLEST crawl space on the market has been used for additional storage by Sellers. HOA fee covers lawn mowing, fertilization, trimming, mulch, irrigation, snow removal. Country club membership is OPTIONAL & is NOT included in HOA dues.
Active
$725,000
10757 Club Chase, Fishers, IN 46037
4beds
2,952sqft
Residential, Single Family Residence
Built in 2017
0.28 Acres Lot
$-- Zestimate®
$246/sqft
$505/mo HOA
What's special
- 5 days
- 877
- 55
Likely to sell faster than
Zillow last checked:
Listing updated:
Listed by:
Allen Williams awilliams@bhhsin.com,
Berkshire Hathaway Home
Source: MIBOR as distributed by MLS GRID,MLS#: 22133180
Facts & features
Interior
Bedrooms & bathrooms
- Bedrooms: 4
- Bathrooms: 3
- Full bathrooms: 2
- 1/2 bathrooms: 1
- Main level bathrooms: 2
- Main level bedrooms: 2
Primary bedroom
- Level: Main
- Area: 240 Square Feet
- Dimensions: 16x15
Bedroom 2
- Level: Main
- Area: 144 Square Feet
- Dimensions: 12x12
Bedroom 3
- Level: Upper
- Area: 156 Square Feet
- Dimensions: 13x12
Bedroom 4
- Level: Upper
- Area: 192 Square Feet
- Dimensions: 16x12
Breakfast room
- Features: Luxury Vinyl Plank
- Level: Main
- Area: 117 Square Feet
- Dimensions: 13x9
Great room
- Features: Luxury Vinyl Plank
- Level: Main
- Area: 270 Square Feet
- Dimensions: 18x15
Kitchen
- Features: Luxury Vinyl Plank
- Level: Main
- Area: 255 Square Feet
- Dimensions: 17x15
Laundry
- Features: Luxury Vinyl Plank
- Level: Main
- Area: 72 Square Feet
- Dimensions: 12x6
Sun room
- Features: Luxury Vinyl Plank
- Level: Main
- Area: 190 Square Feet
- Dimensions: 19x10
Heating
- Forced Air
Cooling
- Central Air
Appliances
- Included: Electric Cooktop, Dishwasher, Dryer, Disposal, Microwave, Oven, Refrigerator, Tankless Water Heater, Washer, Water Heater, Water Softener Owned
- Laundry: Laundry Closet, Main Level, Sink
Features
- Attic Access, Built-in Features, Tray Ceiling(s), Kitchen Island, Pantry, Walk-In Closet(s)
- Has basement: No
- Attic: Access Only
- Number of fireplaces: 1
- Fireplace features: Gas Log, Other
Interior area
- Total structure area: 2,952
- Total interior livable area: 2,952 sqft
Property
Parking
- Total spaces: 3
- Parking features: Attached
- Attached garage spaces: 3
Features
- Levels: One and One Half
- Stories: 1
- Patio & porch: Covered, Glass Enclosed, Patio
- Exterior features: Gutter Guards, Sprinkler System
Lot
- Size: 0.28 Acres
Details
- Parcel number: 291503011012000020
- Other equipment: Radon System
- Horse amenities: None
Construction
Type & style
- Home type: SingleFamily
- Architectural style: Contemporary,Traditional
- Property subtype: Residential, Single Family Residence
Materials
- Brick, Wood Siding
- Foundation: Crawl Space
Condition
- New construction: No
- Year built: 2017
Utilities & green energy
- Water: Public
- Utilities for property: Electricity Connected, Sewer Connected, Water Connected
Community & HOA
Community
- Features: Low Maintenance Lifestyle
- Security: Security System
- Subdivision: Fairways At The Hawthorns
HOA
- Has HOA: Yes
- Amenities included: Pool, Maintenance Grounds, Snow Removal, Trash
- Services included: Irrigation, Lawncare, Maintenance Grounds, Snow Removal, Trash
- HOA fee: $1,516 quarterly
- HOA phone: 317-594-5720
Location
- Region: Fishers
Financial & listing details
- Price per square foot: $246/sqft
- Annual tax amount: $7,914
- Date on market: 10/28/2026
- Cumulative days on market: 3 days
- Electric utility on property: Yes
Estimated market value
Not available
Estimated sales range
Not available
Not available
Price history
| Date | Event | Price |
|---|---|---|
| 10/28/2026 | Listed for sale | $725,000$246/sqft |
Source:  MIBOR as distributed by MLS GRID #22133180 Report a problem | ||
Public tax history
Tax history is unavailable.
Monthly payment
Est. payment
Payment breakdown
Explore the cost of this home by adjusting the details. Changes won't be saved.Climate risks
Neighborhood: 46037

Similar homes
- $650,0005 bd4 ba3.9k sqft11818 Kittery Dr, Fishers, IN 46037Active
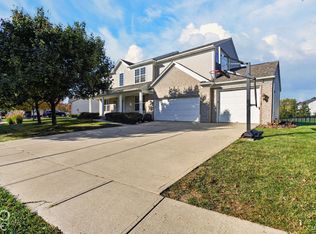 MLS ID #22132577, Mamadou Gueye, Trueblood Real Estate. MIBOR as distributed by MLS GRID
- $675,0005 bd4 ba4k sqft12612 Duval Dr, Fishers, IN 46037Active
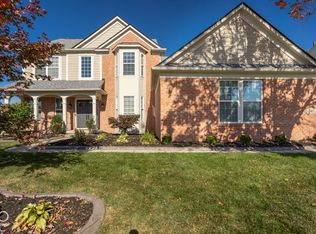 MLS ID #22132706, Andy Deemer, F.C. Tucker Company. MIBOR as distributed by MLS GRID
- $730,0005 bd4 ba4.3k sqft12472 Cirrus Dr, Fishers, IN 46037Active
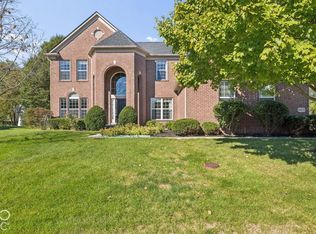 MLS ID #22130160, Elisabeth Lugar, CENTURY 21 Scheetz. MIBOR as distributed by MLS GRID
- $700,0004 bd4 ba4.2k sqft11200 Governors Ln, Fishers, IN 46037Active
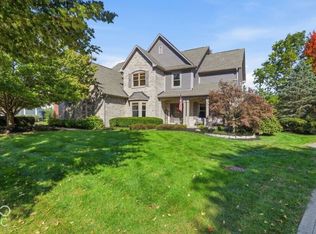 MLS ID #22129800, James Wilson, Real Broker, LLC. MIBOR as distributed by MLS GRID
