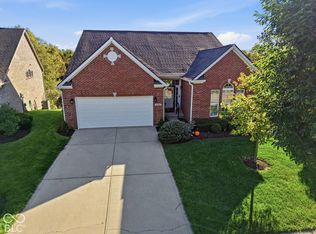
Custom built in 2004, this home has been meticulously cared for by it's original owner. Let's start with what meets the eye. Situated on a spacious .33 acre corner lot, the property sits at the end of a quiet cul-de-sac, offering a peace of mind when walking the little ones or your four legged friends. The brick facade adds a subtle yet intentional touch. Step around back and the entertainer in you lights up. A large concrete patio sets the stage for endless spring, summer and fall gatherings. If mother nature decides she has other ideas - no problem! A 16x15 fully screened in porch (with maintenance free trek flooring) is the perfect place to continue your gathering. Inside - five spacious bedrooms offer endless options for family and guests alike. Three of the bedrooms are the perfect size. The oversized bonus/bedroom could serve as a 2nd floor family room, TV room, kids play room - you get the idea. The primary bedroom is the perfect oasis after a long day. Vaulted ceilings add a truly distinctive touch. The completely remolded primary bathroom features dual sinks, an oversized soaking tub and a large walk-in shower. Downstairs - the main floor (with new LVP flooring throughout) is incredibly functional. A designated office area off the front entrance is the prefect spot for those working remote. A chef's dream kitchen features a full sized pantry, dual ovens, a four burner gas cook-top, tons of custom cabinets, a custom installed real brick backsplash and tons of granite counter top space. A formal dining room offers the perfect spot to enjoy a home cooked meal. The family room (with a wood burning fireplace) will be the gathering spot for unforgettable memories. The finished basement with a 1/2 bath (easily converted to a full bath) features two egress windows allowing for a sixth bedroom to be added. Add award winning Hamilton Southeastern Schools, pickleball courts and the Gray Eagle golf course (which is is literally steps away) - you can truly have it all!
Active
Price cut: $10.9K (10/1)
$639,000
12391 Brandamore Ln, Fishers, IN 46038
5beds
4,222sqft
Residential, Single Family Residence
Built in 2004
0.33 Acres Lot
$-- Zestimate®
$151/sqft
$40/mo HOA
What's special
- 22 days
- 1,280
- 110
Likely to sell faster than
Zillow last checked:
Listing updated:
Listed by:
Chris Golightly CHRISG@TALKTOTUCKER.COM,
F.C. Tucker Company,
Bif Ward,
F.C. Tucker Company
Source: MIBOR as distributed by MLS GRID,MLS#: 22128898
Facts & features
Interior
Bedrooms & bathrooms
- Bedrooms: 5
- Bathrooms: 4
- Full bathrooms: 2
- 1/2 bathrooms: 2
- Main level bathrooms: 1
Primary bedroom
- Level: Upper
- Area: 375 Square Feet
- Dimensions: 25x15
Bedroom 2
- Level: Upper
- Area: 143 Square Feet
- Dimensions: 13x11
Bedroom 3
- Level: Upper
- Area: 294 Square Feet
- Dimensions: 21x14
Bedroom 4
- Level: Upper
- Area: 132 Square Feet
- Dimensions: 12x11
Bedroom 5
- Level: Upper
- Area: 165 Square Feet
- Dimensions: 15x11
Dining room
- Level: Main
- Area: 144 Square Feet
- Dimensions: 12x12
Kitchen
- Level: Main
- Area: 154 Square Feet
- Dimensions: 14x11
Laundry
- Level: Main
- Area: 48 Square Feet
- Dimensions: 8x6
Living room
- Level: Main
- Area: 352 Square Feet
- Dimensions: 22x16
Living room
- Level: Basement
- Area: 228 Square Feet
- Dimensions: 19x12
Office
- Level: Main
- Area: 143 Square Feet
- Dimensions: 13x11
Play room
- Level: Basement
- Area: 350 Square Feet
- Dimensions: 25x14
Play room
- Level: Basement
- Area: 289 Square Feet
- Dimensions: 17x17
Heating
- Forced Air
Cooling
- Central Air
Appliances
- Included: Gas Cooktop, Dishwasher, Dryer, Gas Water Heater, Microwave, Double Oven, Gas Oven, Refrigerator, Washer, Water Heater, Water Softener Owned
- Laundry: Laundry Room, Main Level
Features
- Attic Access, Double Vanity, Breakfast Bar, High Ceilings, Ceiling Fan(s), High Speed Internet, Pantry, Walk-In Closet(s)
- Windows: Wood Work Painted
- Basement: Egress Window(s),Finished,Full,Storage Space
- Attic: Access Only
- Number of fireplaces: 1
- Fireplace features: Family Room, Gas Starter, Wood Burning
Interior area
- Total structure area: 4,222
- Total interior livable area: 4,222 sqft
- Finished area below ground: 1,362
Video & virtual tour
Property
Parking
- Total spaces: 3
- Parking features: Attached, Concrete, Garage Door Opener
- Attached garage spaces: 3
Features
- Levels: Two
- Stories: 2
- Patio & porch: Patio, Screened
- Exterior features: Sprinkler System, Other
Lot
- Size: 0.33 Acres
- Features: Near Golf Course, Curbs, Sidewalks, Suburb, Mature Trees
Details
- Parcel number: 291135008032000020
- Horse amenities: None
Construction
Type & style
- Home type: SingleFamily
- Architectural style: Traditional
- Property subtype: Residential, Single Family Residence
Materials
- Brick, Wood Siding
- Foundation: Concrete Perimeter
Condition
- Updated/Remodeled
- New construction: No
- Year built: 2004
Utilities & green energy
- Electric: 200+ Amp Service
- Water: Public
- Utilities for property: Electricity Connected, Sewer Connected, Water Connected
Community & HOA
Community
- Features: Tennis Court(s)
- Security: Fire Alarm, Security System, Smoke Detector(s)
- Subdivision: Highlands At Gray Eagle
HOA
- Has HOA: Yes
- Amenities included: Basketball Court
- HOA fee: $475 annually
Location
- Region: Fishers
Financial & listing details
- Price per square foot: $151/sqft
- Tax assessed value: $534,300
- Annual tax amount: $5,920
- Date on market: 10/1/2026
- Cumulative days on market: 24 days
- Electric utility on property: Yes
Estimated market value
Not available
Estimated sales range
Not available
Not available
Price history
| Date | Event | Price |
|---|---|---|
| 10/1/2026 | Price change | $639,000-1.7%$151/sqft |
Source:  MIBOR as distributed by MLS GRID #22128898 Report a problem | ||
| 9/17/2026 | Listed for sale | $649,900$154/sqft |
Source: Owner Report a problem | ||
Public tax history
| Year | Property taxes | Tax assessment |
|---|---|---|
| 2025 | $5,579 +2.2% | $534,300 +11% |
| 2024 | $5,457 +4.5% | $481,300 +2% |
| 2023 | $5,220 +20.6% | $471,800 +7.8% |
| 2022 | $4,328 +6.8% | $437,500 +21.2% |
| 2021 | $4,054 +0.3% | $361,000 +7% |
| 2020 | $4,042 -0.5% | $337,500 +0.3% |
| 2019 | $4,062 +12.6% | $336,500 +0.6% |
| 2018 | $3,609 +2.3% | $334,500 +10.5% |
| 2017 | $3,527 +7.3% | $302,700 +2.2% |
| 2016 | $3,288 +7.5% | $296,100 +4.9% |
| 2014 | $3,057 +0.4% | $282,300 -0.8% |
| 2013 | $3,046 +1.2% | $284,500 +1.2% |
| 2012 | $3,011 -0.4% | $281,200 -1% |
| 2011 | $3,023 -9.2% | $284,100 -10% |
| 2010 | $3,329 -2.4% | $315,600 -2.7% |
| 2009 | $3,412 -7% | $324,200 -0.7% |
| 2007 | $3,668 -20.9% | $326,500 -4.3% |
| 2006 | $4,639 | $341,300 +17.4% |
| 2005 | -- | $290,700 |
Find assessor info on the county website
Monthly payment
Est. payment
Payment breakdown
Explore the cost of this home by adjusting the details. Changes won't be saved.Climate risks
Neighborhood: 46038
Nearby schools
Schools provided by the listing agent
- Elementary: Fall Creek Elementary School
Source: MIBOR as distributed by MLS GRID. This data may not be complete. We recommend contacting the local school district to confirm school assignments for this home.
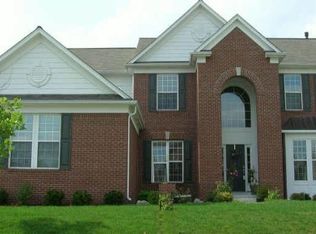

Similar homes
- $675,0005 bd4 ba3.8k sqft12612 Duval Dr, Fishers, IN 46037Active
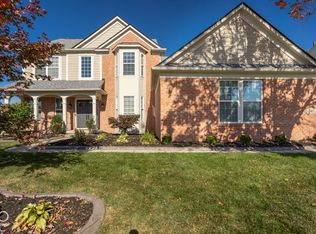 MLS ID #22132706, Andy Deemer, F.C. Tucker Company. MIBOR as distributed by MLS GRID
- $650,0005 bd4 ba3.9k sqft11818 Kittery Dr, Fishers, IN 46037Active
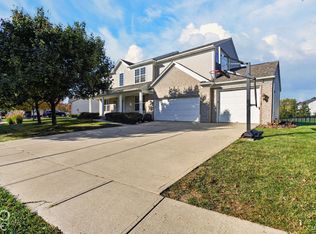 MLS ID #22132577, Mamadou Gueye, Trueblood Real Estate. MIBOR as distributed by MLS GRID
- $730,0005 bd4 ba4.3k sqft12472 Cirrus Dr, Fishers, IN 46037Active
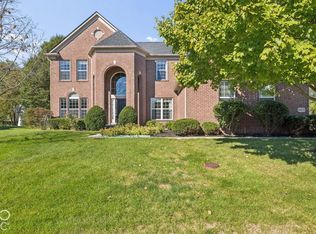 MLS ID #22130160, Elisabeth Lugar, CENTURY 21 Scheetz. MIBOR as distributed by MLS GRID
- $615,0004 bd3 ba4.2k sqft12658 Broadmoor Ct N, Fishers, IN 46037Active
 MLS ID #22129678, Jennifer Shopp, Berkshire Hathaway Home. MIBOR as distributed by MLS GRID
