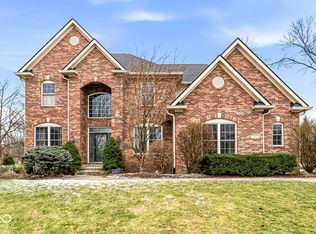
Welcome to an exceptional custom residence situated on a desirable cul-de-sac in the Woods at Gray Eagle, a highly sought after golf community with neighborhood pool. Offering more than 4,000 square feet across two levels and a fully finished basement, this meticulously maintained home provides generous living spaces and thoughtful updates. Beautiful hardwood floors lead into the dramatic cathedral-ceiling family room, where abundant natural light, remote-controlled blinds, and a striking two-sided fireplace create an impressive gathering space. The fireplace also serves the adjoining office or den, complete with built-in bookshelves. Open to the family room, the well-appointed kitchen features solid wood cabinetry, Italian marble countertops, custom-designed Cannes terrazzo tile, a center island, stainless steel appliances, a pantry, and a reverse osmosis system. The formal dining room is enhanced by elegant trim work and provides a refined setting for meals and gatherings. The upper level includes four spacious bedrooms, including a primary suite with a vaulted ceiling, walk-in closet, dual sinks, separate shower, and whirlpool tub. A second-floor bonus room offers flexible space for recreation, hobbies, or a second office. The large finished basement further expands the living possibilities with a spacious family room, egress windows, additional living quarters, wet bar, and a fifth bedroom. Outside, enjoy an irrigated yard with mature trees, a spacious deck, stone patio with fire pit, gas grill connection, and a hot tub enclosed by privacy fencing. Additional improvements include zoned heating and cooling, a new furnace installed in fall 2023, new roof in spring 2025, new water heater in February 2025, new sump pump in summer 2025, and fresh interior and exterior paint plus new carpet throughout the carpeted areas completed in June 2026. Spacious rooms and extensive improvements create a home designed for comfort, function, and entertaining.
Active
Price cut: $25K (7/31)
$675,000
11651 Skyhawk Ct, Fishers, IN 46037
5beds
4,792sqft
Residential, Single Family Residence
Built in 2002
0.42 Acres Lot
$-- Zestimate®
$141/sqft
$42/mo HOA
What's special
Striking two-sided fireplaceSpacious deckDramatic cathedral-ceiling family roomWet barEgress windowsFour spacious bedroomsAbundant natural light
- 83 days
- 1,328
- 92
Likely to sell faster than
Zillow last checked:
Listing updated:
Listed by:
Stephanie Evelo steph@eveloteam.com,
Keller Williams Indy Metro NE,
Terrance Perkey 317-397-1274,
Keller Williams Indy Metro NE
Source: MIBOR as distributed by MLS GRID,MLS#: 22110887
Facts & features
Interior
Bedrooms & bathrooms
- Bedrooms: 5
- Bathrooms: 4
- Full bathrooms: 3
- 1/2 bathrooms: 1
- Main level bathrooms: 1
Primary bedroom
- Level: Upper
- Area: 247 Square Feet
- Dimensions: 19x13
Bedroom 2
- Level: Upper
- Area: 156 Square Feet
- Dimensions: 13x12
Bedroom 3
- Level: Upper
- Area: 168 Square Feet
- Dimensions: 14x12
Bedroom 4
- Level: Upper
- Area: 143 Square Feet
- Dimensions: 13x11
Bedroom 5
- Level: Basement
- Area: 168 Square Feet
- Dimensions: 14x12
Breakfast room
- Features: Tile-Ceramic
- Level: Main
- Area: 190 Square Feet
- Dimensions: 19x10
Dining room
- Level: Main
- Area: 154 Square Feet
- Dimensions: 14x11
Family room
- Level: Main
- Area: 156 Square Feet
- Dimensions: 13x12
Foyer
- Features: Tile-Ceramic
- Level: Main
- Area: 98 Square Feet
- Dimensions: 14x7
Kitchen
- Features: Tile-Ceramic
- Level: Main
- Area: 238 Square Feet
- Dimensions: 17x14
Laundry
- Level: Main
- Area: 88 Square Feet
- Dimensions: 11x8
Living room
- Level: Main
- Area: 315 Square Feet
- Dimensions: 21x15
Play room
- Level: Basement
- Area: 1131 Square Feet
- Dimensions: 39x29
Sitting room
- Level: Upper
- Area: 420 Square Feet
- Dimensions: 30x14
Utility room
- Level: Basement
- Area: 204 Square Feet
- Dimensions: 17x12
Heating
- Forced Air, Natural Gas
Cooling
- Central Air
Appliances
- Included: Dishwasher, MicroHood, Electric Oven, Gas Water Heater, Water Softener Owned, Microwave, Bar Fridge, Washer, Refrigerator, Dryer
- Laundry: Main Level, Sink, Laundry Room
Features
- Built-in Features, Vaulted Ceiling(s), Kitchen Island, Entrance Foyer, Ceiling Fan(s), High Speed Internet, Pantry, Walk-In Closet(s), Wet Bar
- Basement: Egress Window(s),Finished,Full
- Number of fireplaces: 2
- Fireplace features: Double Sided, Library, Insert, Great Room
Interior area
- Total structure area: 4,792
- Total interior livable area: 4,792 sqft
- Finished area below ground: 1,564
Video & virtual tour
Property
Parking
- Total spaces: 3
- Parking features: Attached
- Attached garage spaces: 3
- Details: Garage Parking Other(Finished Garage)
Features
- Levels: Two
- Stories: 2
- Patio & porch: Deck
- Exterior features: Fire Pit, Sprinkler System
- Has spa: Yes
- Spa features: Heated, Private
- Has view: Yes
- View description: Trees/Woods
Lot
- Size: 0.42 Acres
- Features: Cul-De-Sac, Sidewalks, Mature Trees, Trees-Small (Under 20 Ft)
Details
- Parcel number: 291135301005000020
- Horse amenities: None
Construction
Type & style
- Home type: SingleFamily
- Architectural style: Traditional
- Property subtype: Residential, Single Family Residence
Materials
- Brick, Wood Siding
- Foundation: Concrete Perimeter, Full
Condition
- Updated/Remodeled
- New construction: No
- Year built: 2002
Details
- Builder name: Grinslade Premier
Utilities & green energy
- Water: Public
Community & HOA
Community
- Security: Smoke Detector(s), Security System Owned
- Subdivision: Woods At Gray Eagle
HOA
- Has HOA: Yes
- Amenities included: Park, Playground, Pool, Snow Removal, Tennis Court(s)
- Services included: Maintenance, ParkPlayground, Management, Snow Removal, Tennis Court(s)
- HOA fee: $500 annually
- HOA phone: 317-845-5600
Location
- Region: Fishers
Financial & listing details
- Price per square foot: $141/sqft
- Tax assessed value: $542,400
- Annual tax amount: $6,014
- Date on market: 7/16/2026
- Cumulative days on market: 84 days
Estimated market value
Not available
Estimated sales range
Not available
Not available
Price history
| Date | Event | Price |
|---|---|---|
| 7/31/2026 | Price change | $675,000-3.6%$141/sqft |
Source:  MIBOR as distributed by MLS GRID #22110887 Report a problem MIBOR as distributed by MLS GRID #22110887 Report a problem | ||
| 7/16/2026 | Listed for sale | $700,000+48.9%$146/sqft |
Source: MIBOR as distributed by MLS GRID #22110887 Report a problem | ||
| 10/28/2020 | Sold | $470,000-2.1%$98/sqft |
Source: MIBOR as distributed by MLS GRID #21730628 Report a problem | ||
| 9/30/2020 | Pending sale | $479,900$100/sqft |
Source: Keller Williams Indy Metro W #21730628 Report a problem | ||
| 8/26/2020 | Price change | $479,900-1.2%$100/sqft |
Source: Keller Williams Indy Metro W #21730628 Report a problem | ||
| 7/22/2020 | Price change | $485,900-0.8%$101/sqft |
Source: Keller Williams Indy Metro NE #21720489 Report a problem | ||
| 7/9/2020 | Price change | $489,900-2%$102/sqft |
Source: Keller Williams Indy Metro NE #21720489 Report a problem | ||
| 6/25/2020 | Price change | $500,000+1.2%$104/sqft |
Source: Keller Williams Indy Metro NE #21720489 Report a problem | ||
| 6/12/2020 | Price change | $494,000-0.1%$103/sqft |
Source: United Real Estate Indpls #21703642 Report a problem | ||
| 5/25/2020 | Price change | $494,500-1.1%$103/sqft |
Source: United Real Estate Indpls #21703642 Report a problem | ||
| 4/30/2020 | Price change | $499,900-2%$104/sqft |
Source: United Real Estate Indpls #21703642 Report a problem | ||
| 4/21/2020 | Price change | $509,900-1.9%$106/sqft |
Source: United Real Estate Indpls #21703642 Report a problem | ||
| 4/14/2020 | Price change | $519,900-1.9%$108/sqft |
Source: United Real Estate Indpls #21703642 Report a problem | ||
| 4/6/2020 | Listed for sale | $529,900$111/sqft |
Source: United Real Estate Indpls #21703642 Report a problem | ||
Public tax history
| Year | Property taxes | Tax assessment |
|---|---|---|
| 2025 | $6,045 +3.6% | $542,400 +4.1% |
| 2024 | $5,834 +5.8% | $520,900 +3.4% |
| 2023 | $5,516 +12.1% | $503,900 +9.1% |
| 2022 | $4,919 +4.3% | $461,800 +12.9% |
| 2021 | $4,715 +0.3% | $409,000 +4.6% |
| 2020 | $4,701 -0.4% | $391,000 +0.5% |
| 2019 | $4,718 +4.5% | $389,000 +0.6% |
| 2018 | $4,515 -1.7% | $386,500 +2.7% |
| 2017 | $4,595 +10.8% | $376,400 -1.8% |
| 2016 | $4,147 +8.7% | $383,200 +9.1% |
| 2014 | $3,815 +0.3% | $351,100 -0.9% |
| 2013 | $3,803 -5% | $354,200 -5% |
| 2012 | $4,004 +6.7% | $372,700 +5.9% |
| 2011 | $3,754 +1% | $352,000 |
| 2010 | $3,717 -3.7% | $352,000 -3.9% |
| 2009 | $3,861 -7.9% | $366,100 |
| 2007 | $4,190 -15.5% | $366,100 +1.3% |
| 2006 | $4,959 | $361,500 +14.4% |
| 2005 | -- | $316,000 +105233.3% |
| 2002 | -- | $300 +200% |
| 2001 | $8 | $100 |
Find assessor info on the county website
Monthly payment
Est. payment
Payment breakdown
Explore the cost of this home by adjusting the details. Changes won't be saved.Climate risks
Neighborhood: 46037
Nearby schools
Schools provided by the listing agent
- Elementary: Fall Creek Elementary School
- Middle: Fall Creek Junior High
- High: Hamilton Southeastern HS
Source: MIBOR as distributed by MLS GRID. This data may not be complete. We recommend contacting the local school district to confirm school assignments for this home.
Similar homes
- $639,0005 bd4 ba4.2k sqft12391 Brandamore Ln, Fishers, IN 46038Active
 MLS ID #22128898, Chris Golightly, F.C. Tucker Company. MIBOR as distributed by MLS GRID
 - $690,0005 bd4 ba4.3k sqft14861 Bonner Cir, Fishers, IN 46037Active
 MLS ID #22122711, Liz Marks-Strauss, F.C. Tucker Company. MIBOR as distributed by MLS GRID
 - $650,0005 bd4 ba4.2k sqft14602 Foggy Glen Way, Fishers, IN 46037Active
 MLS ID #22123350, Lisa Sears, Compass Indiana, LLC. MIBOR as distributed by MLS GRID
 - $825,0006 bd6 ba4.9k sqft13021 Witherbee Ln, Fishers, IN 46037Active
 MLS ID #22128809, Laura Waters, Highgarden Real Estate. MIBOR as distributed by MLS GRID
